12374 Wellington Ridge Drive
SEE ALL PHOTOS
12374 Wellington Ridge Drive
Sold

12374 Wellington Ridge Drive

12374 Wellington Ridge Drive, Clive, IA 50325

$395,000
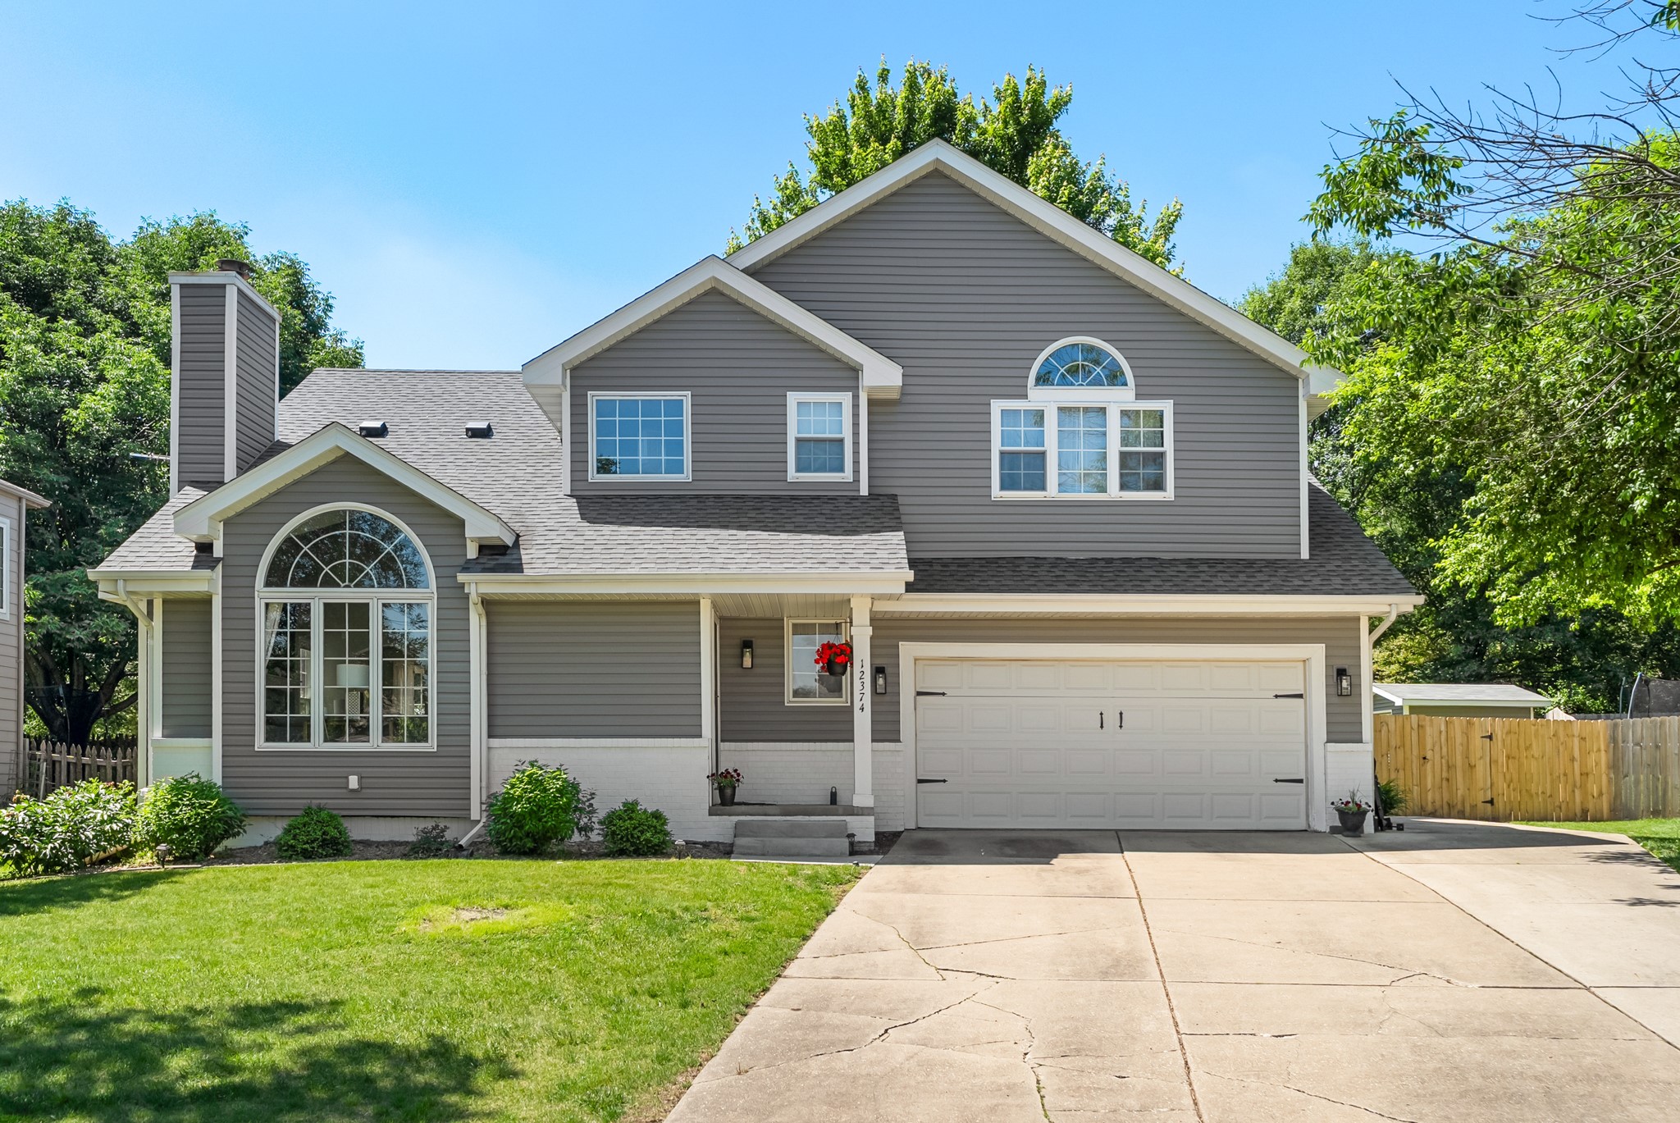
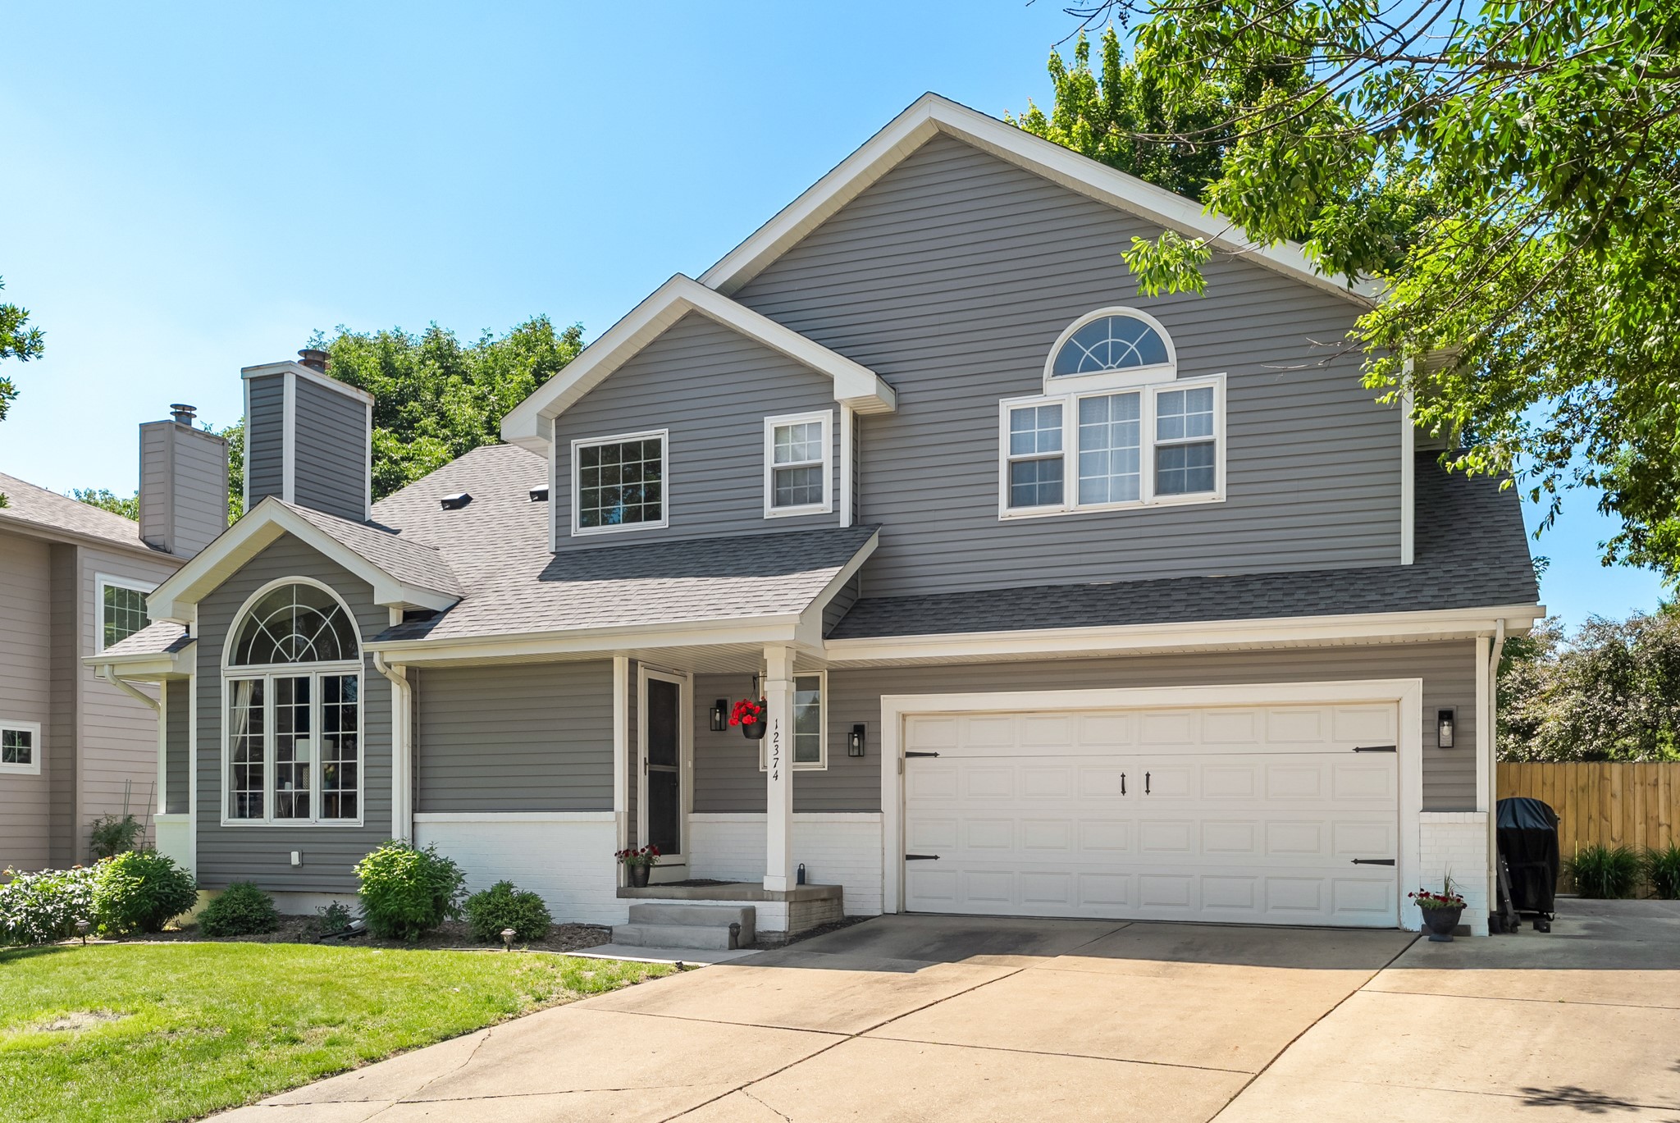
Welcome to this beautifully updated two story home in the highly sought after Wellington Ridge neighborhood. Welcome to this beautifully updated two story home in the highly sought after Wellington Ridge neighborhood. Offering nearly 1,700 sq ft above grade plus 500 finished sq ft in the basement, this home delivers the perfect combination of space, updates, & location.
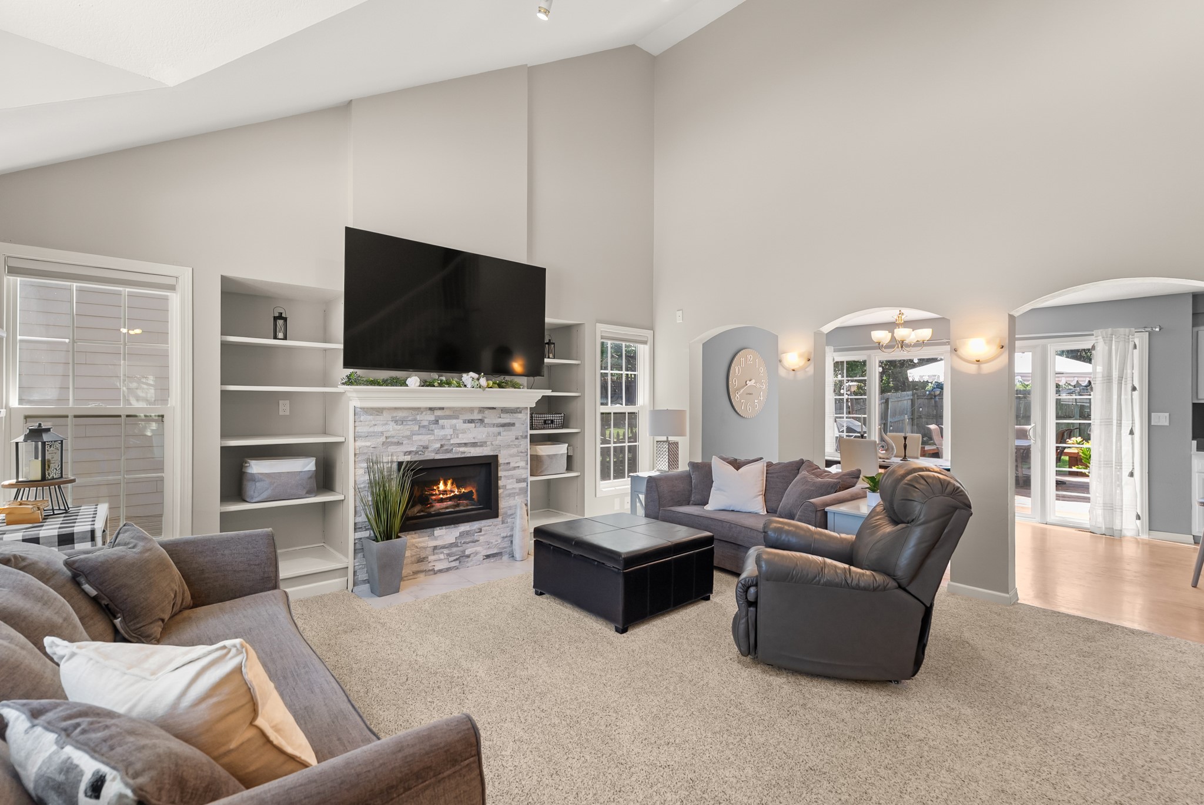
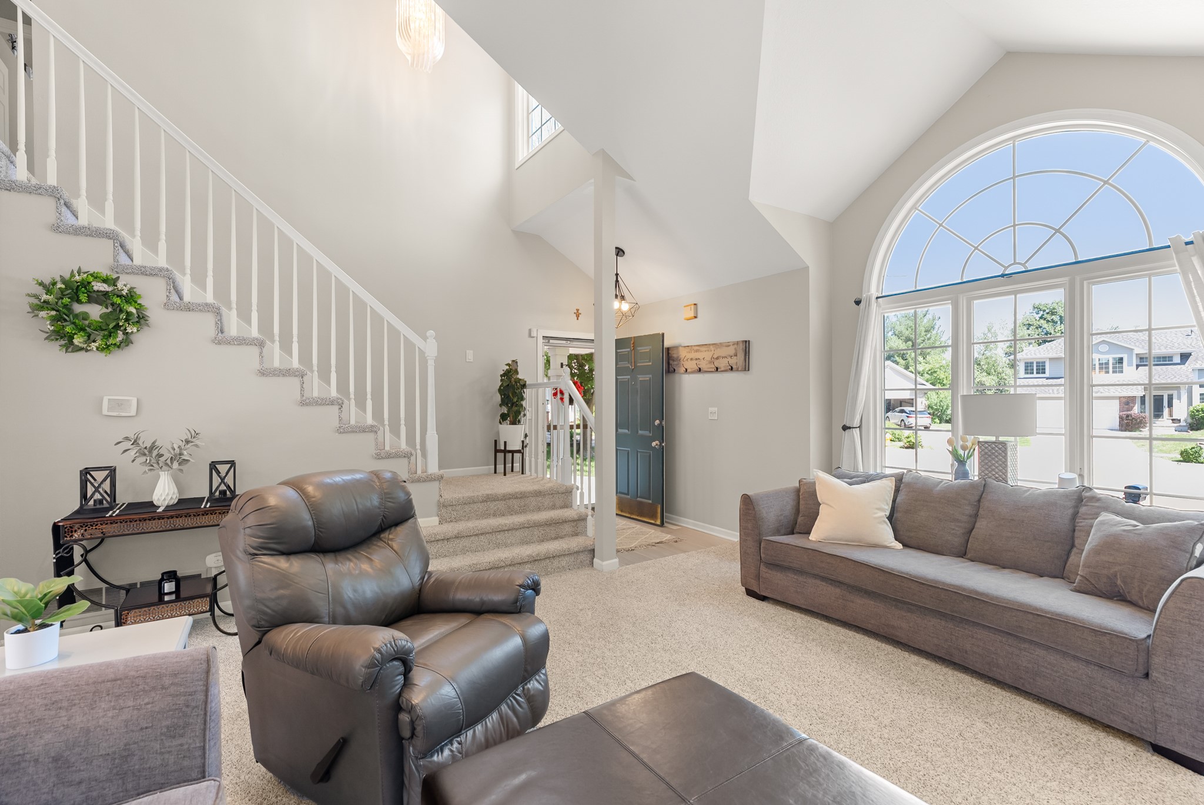
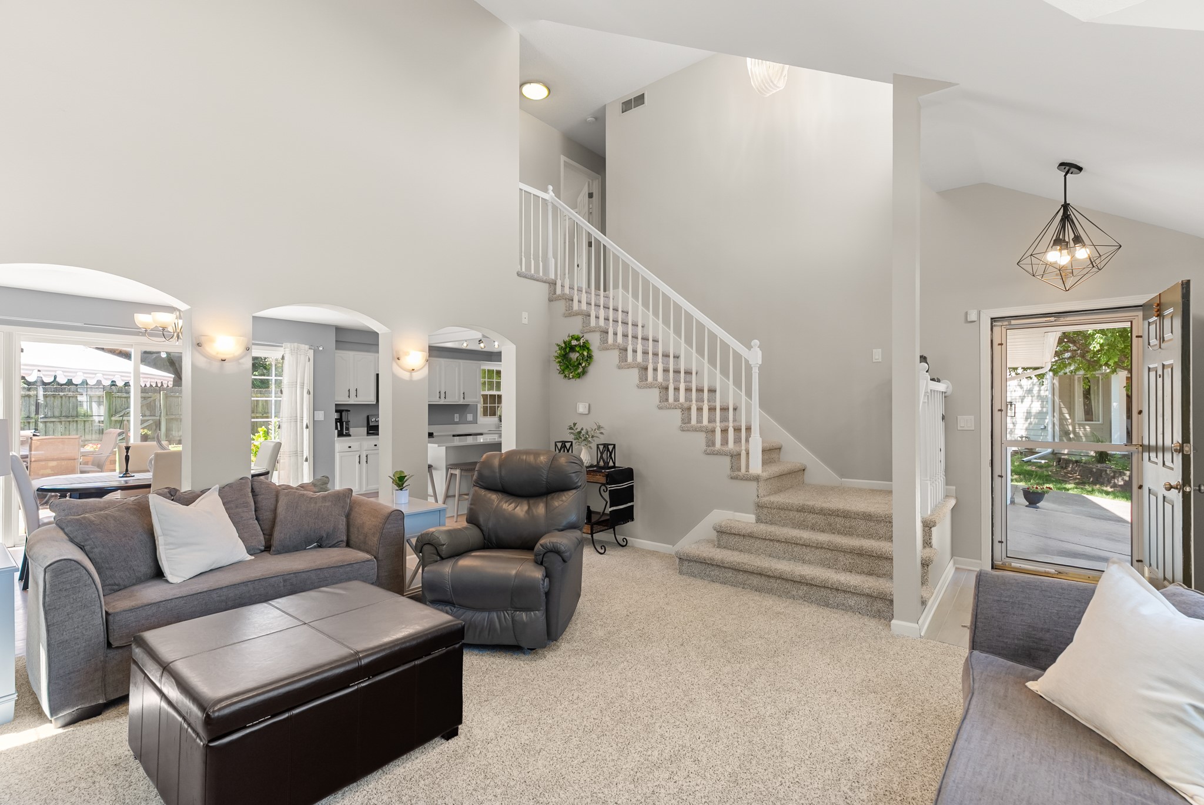
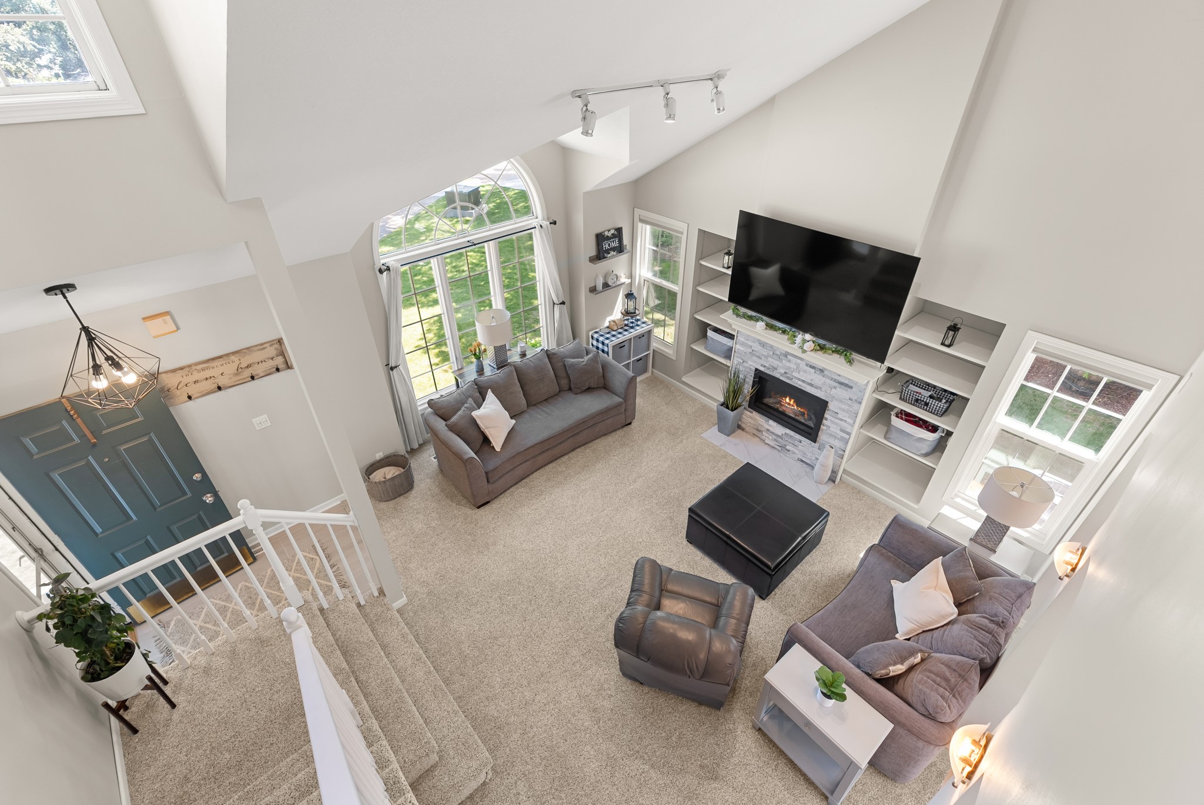
Step inside to a soaring two story living room w/ a dramatic floor to ceiling window, updated gas fireplace, & brand new carpet creating a warm & inviting atmosphere.
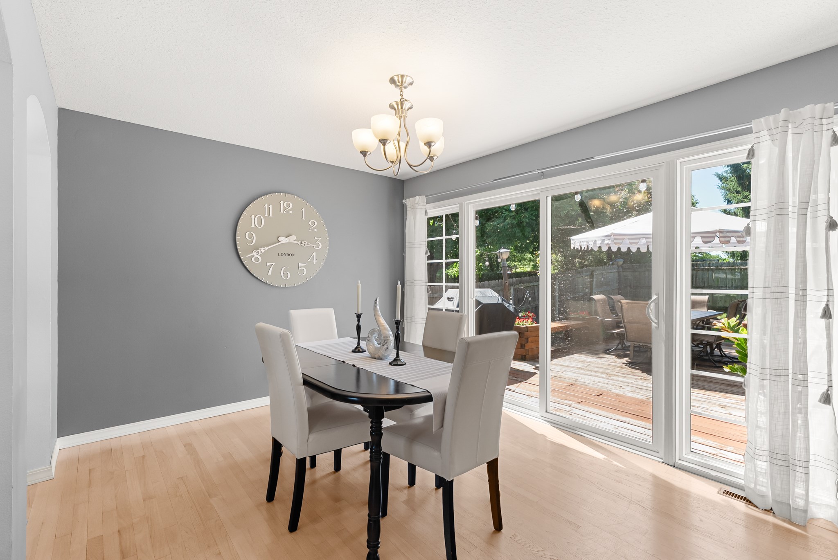
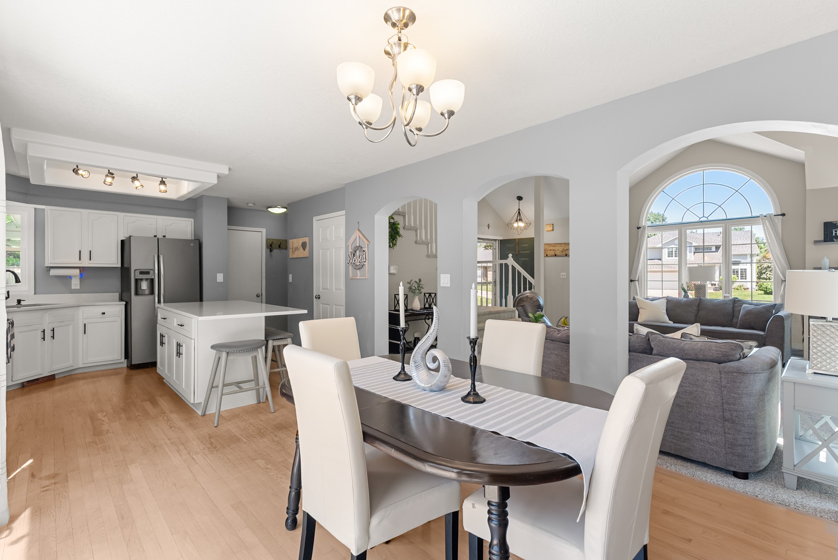
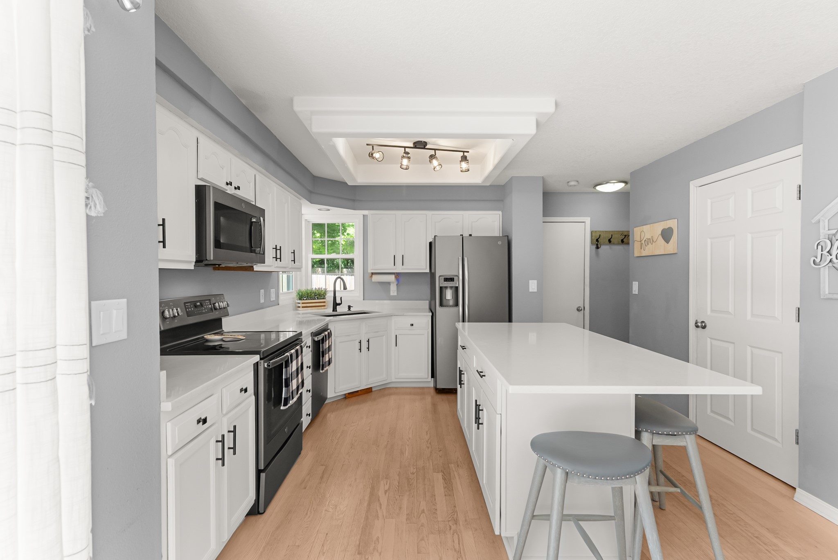
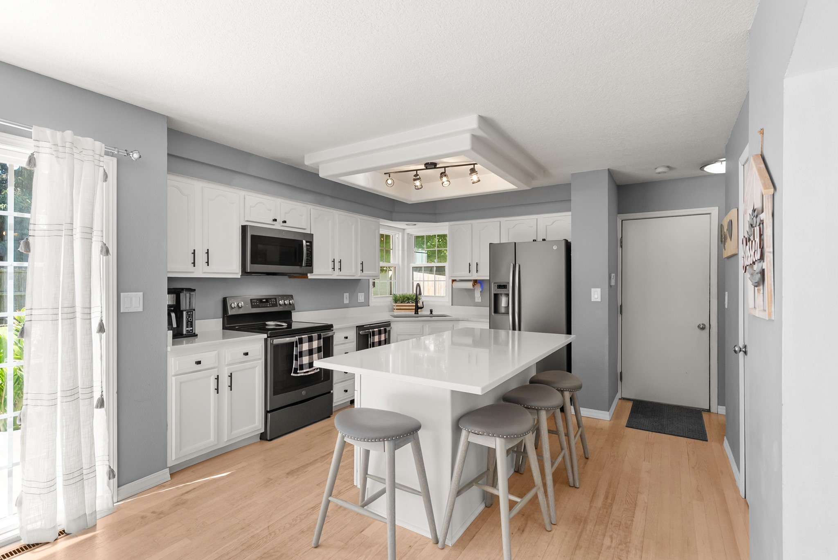
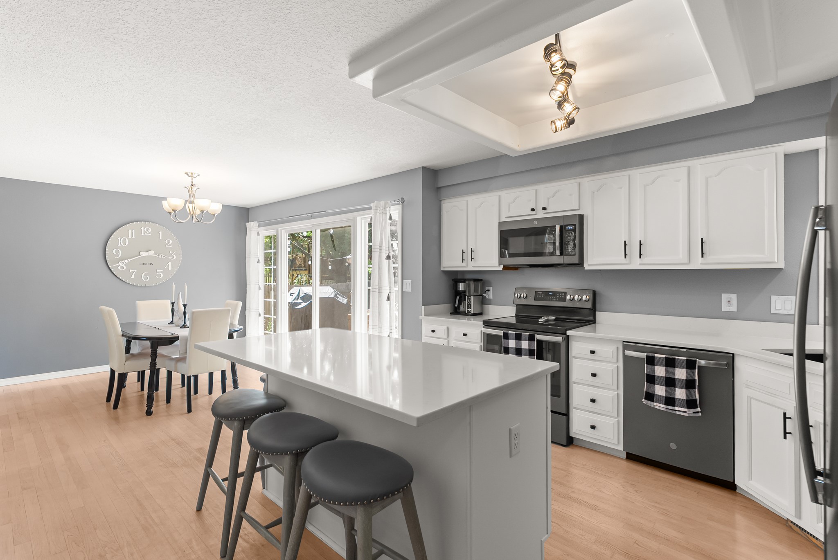
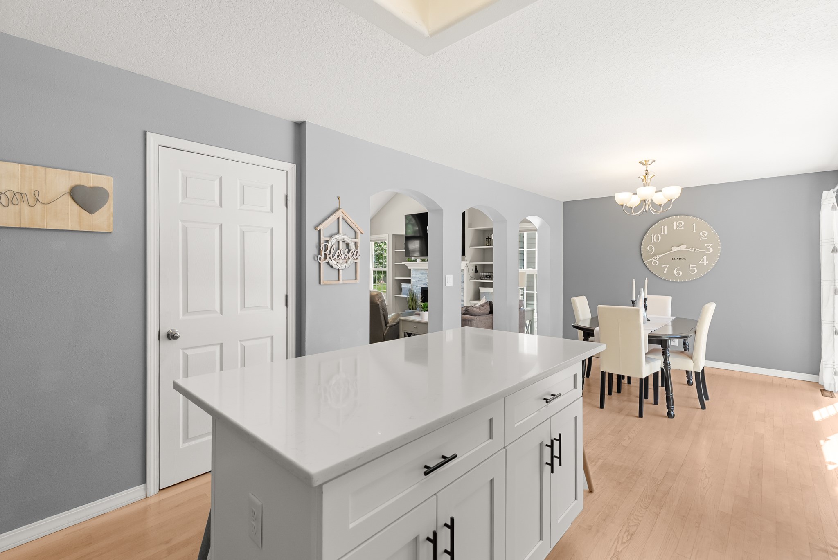
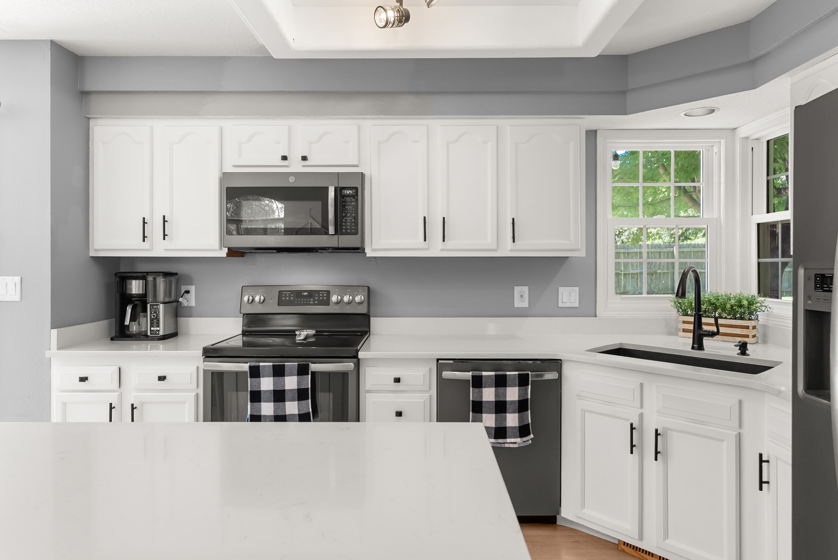
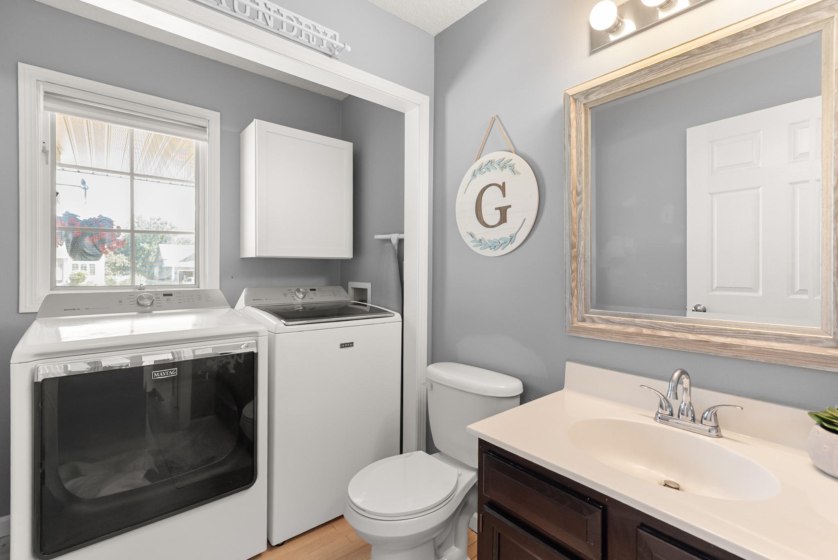
The kitchen features hardwood floors, quartz countertops, ample cabinet space, center island, pantry, & adjoining dining area. Main floor laundry & half bath complete the main level.
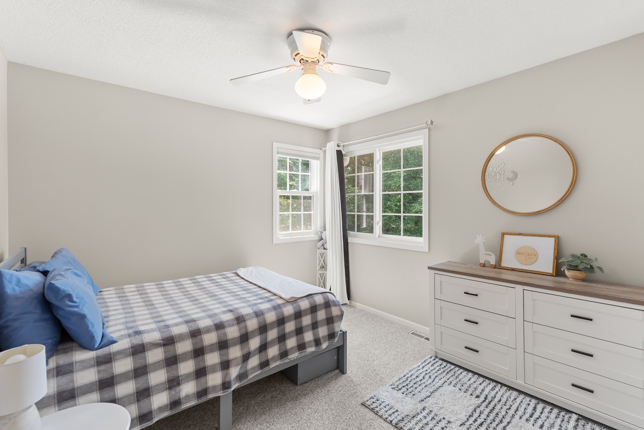
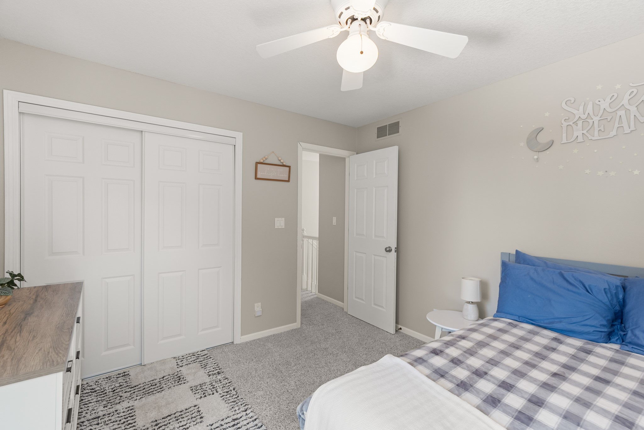
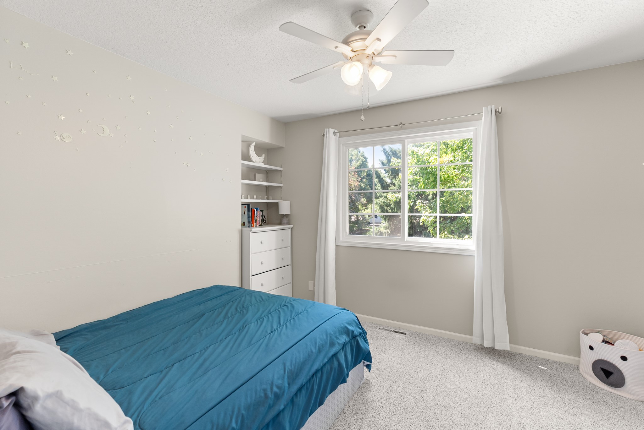
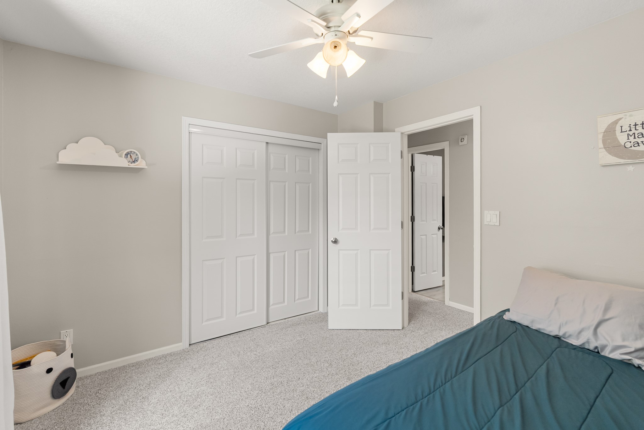
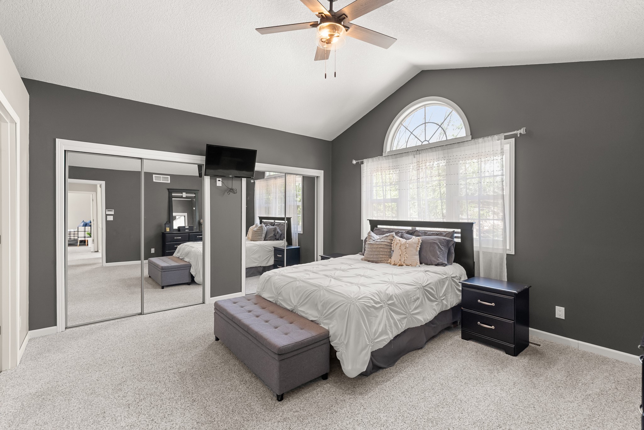
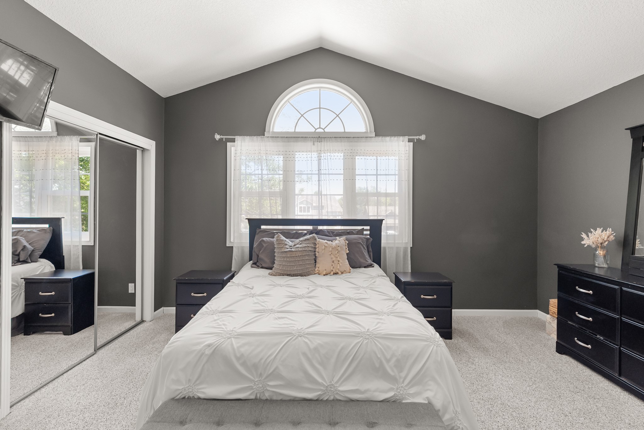
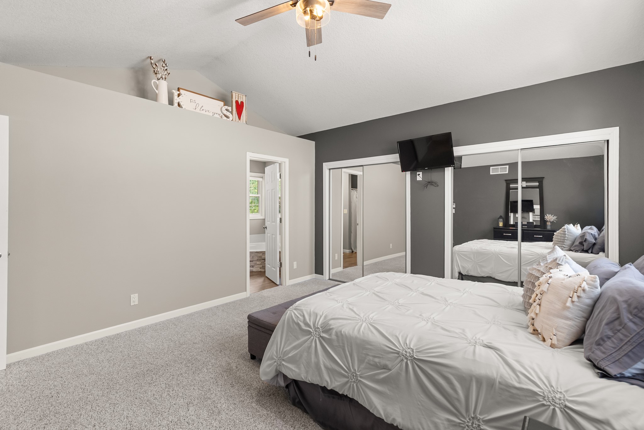
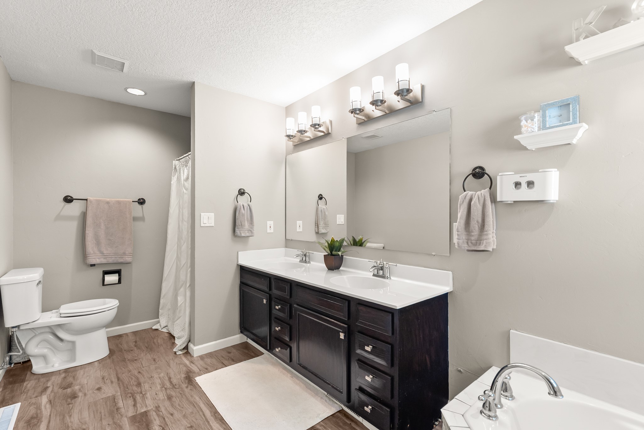
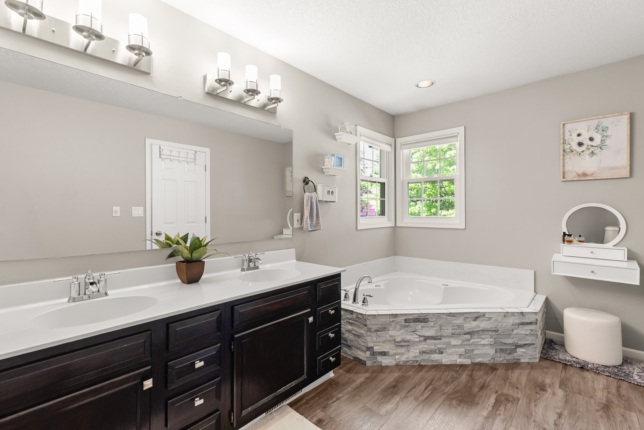
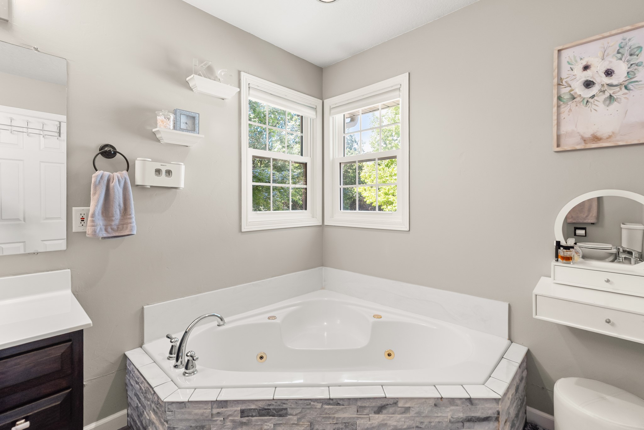
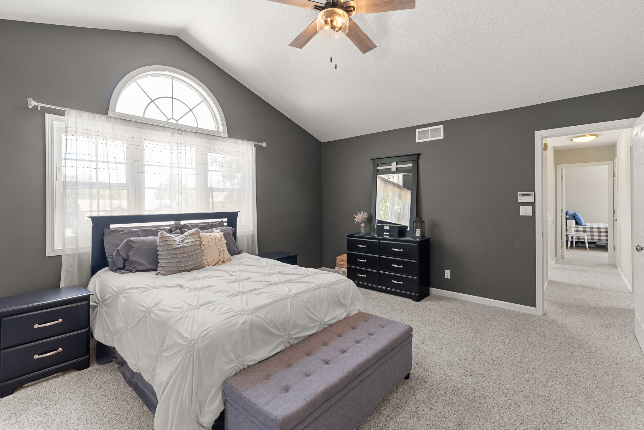
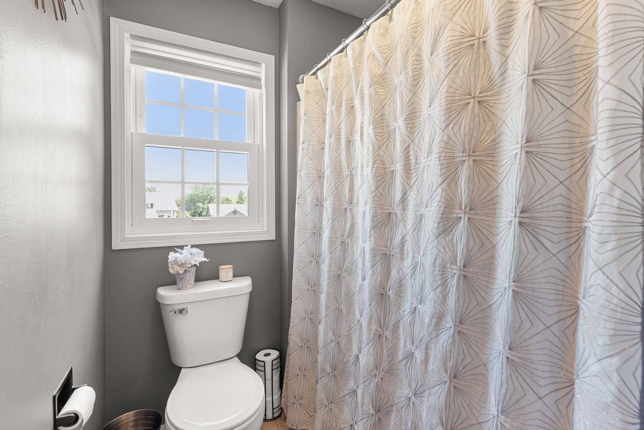
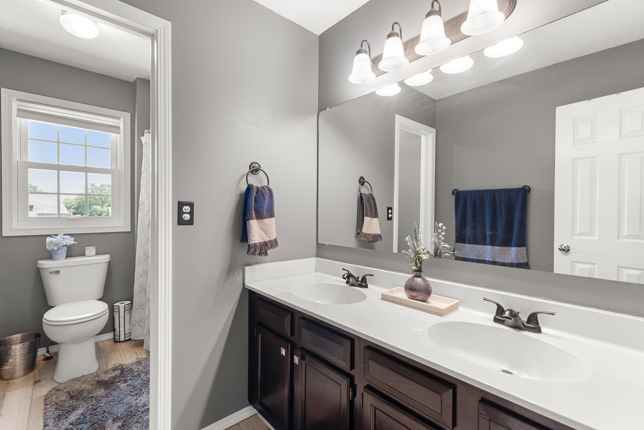
Upstairs you'll find three spacious bedrooms & 2 bathrooms, including a primary suite w/ vaulted ceilings, dual closets, dual vanities, soaking tub, & separate shower.
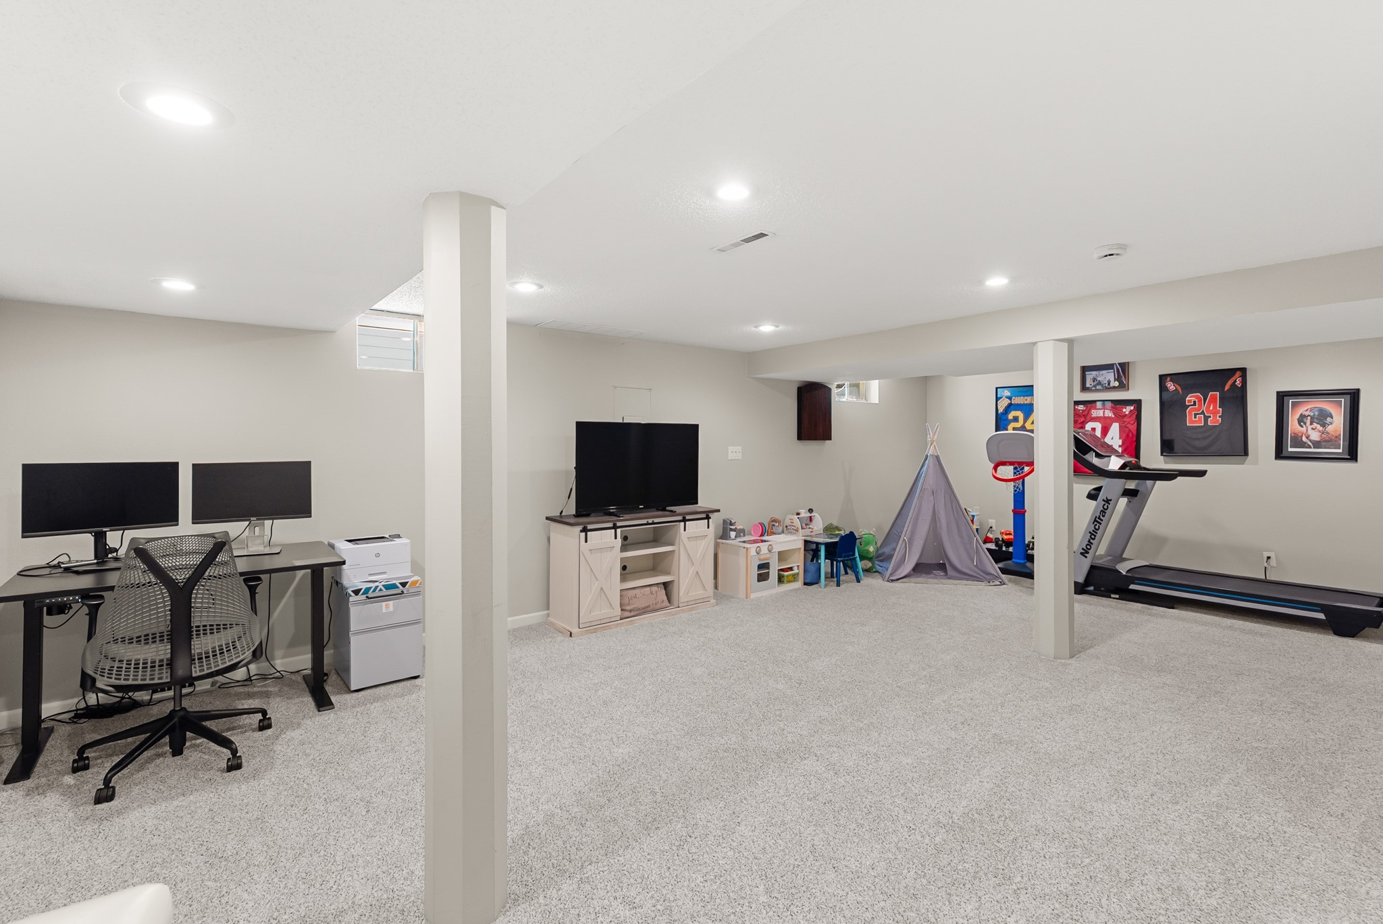
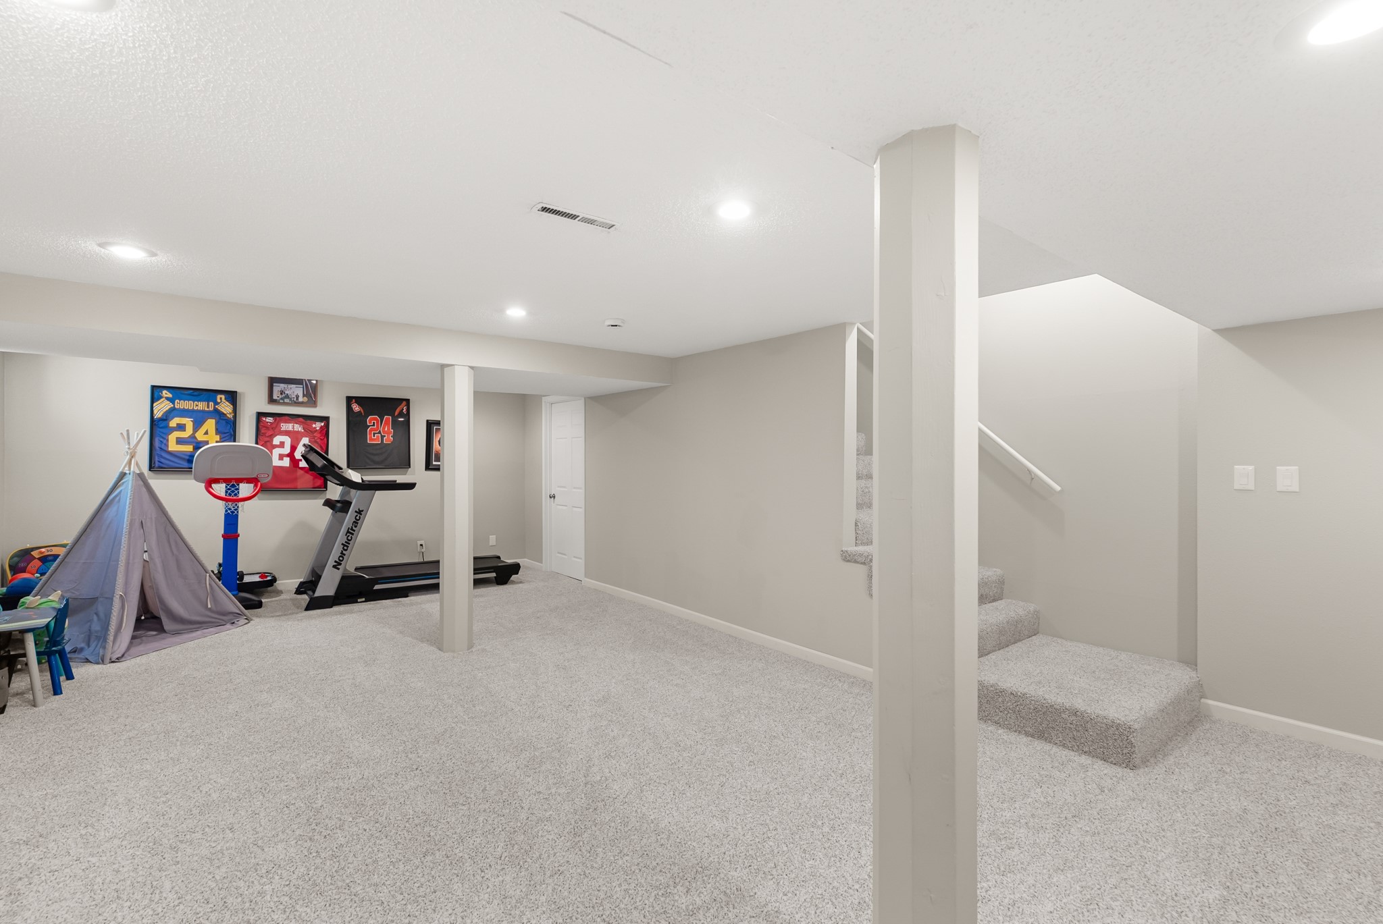
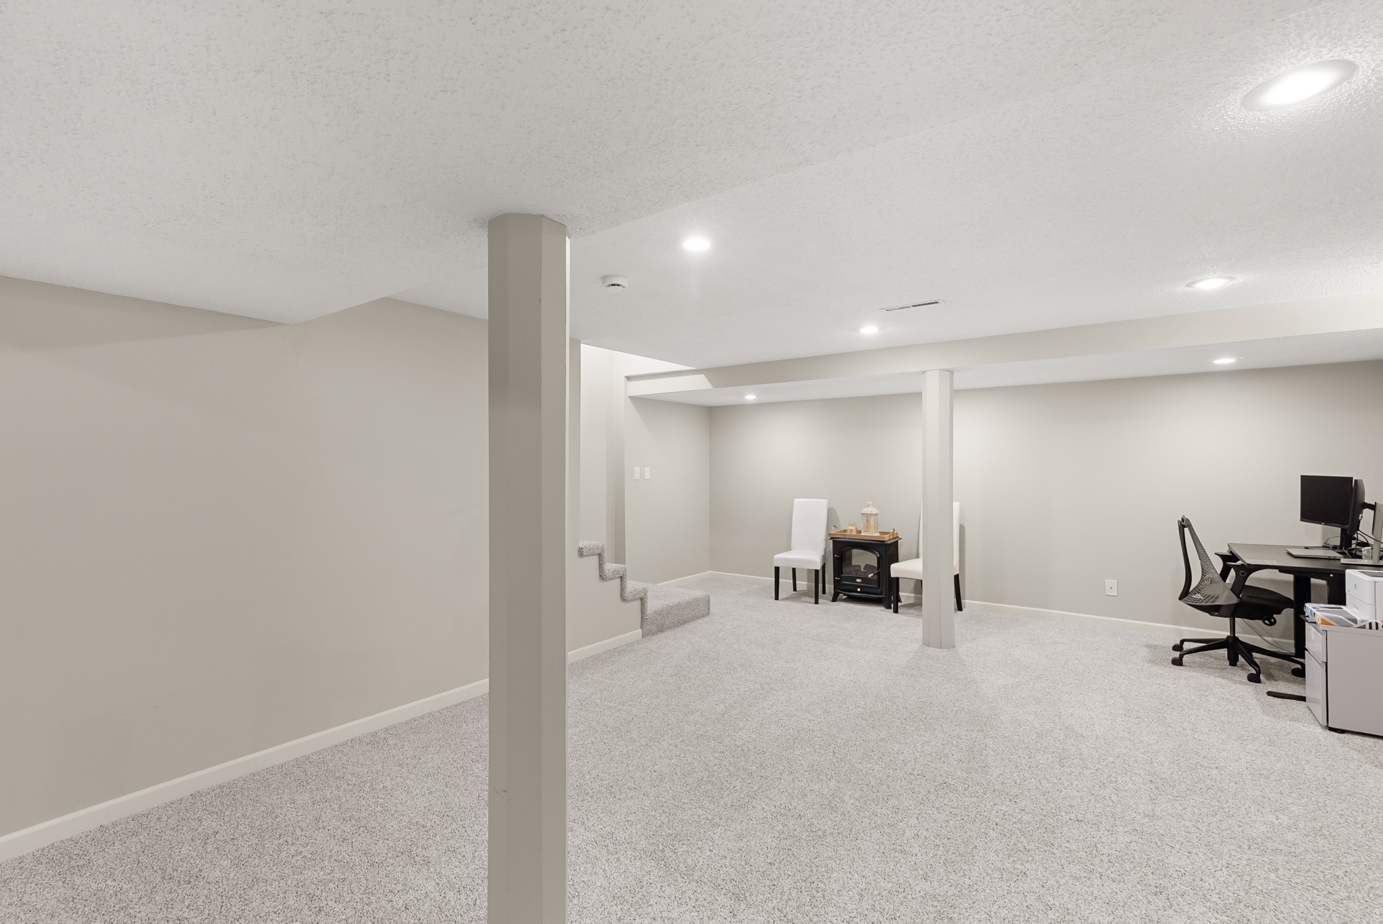
The finished lower level adds 500 sq ft ideal for a family room, home office, workout area, playroom, or media room.
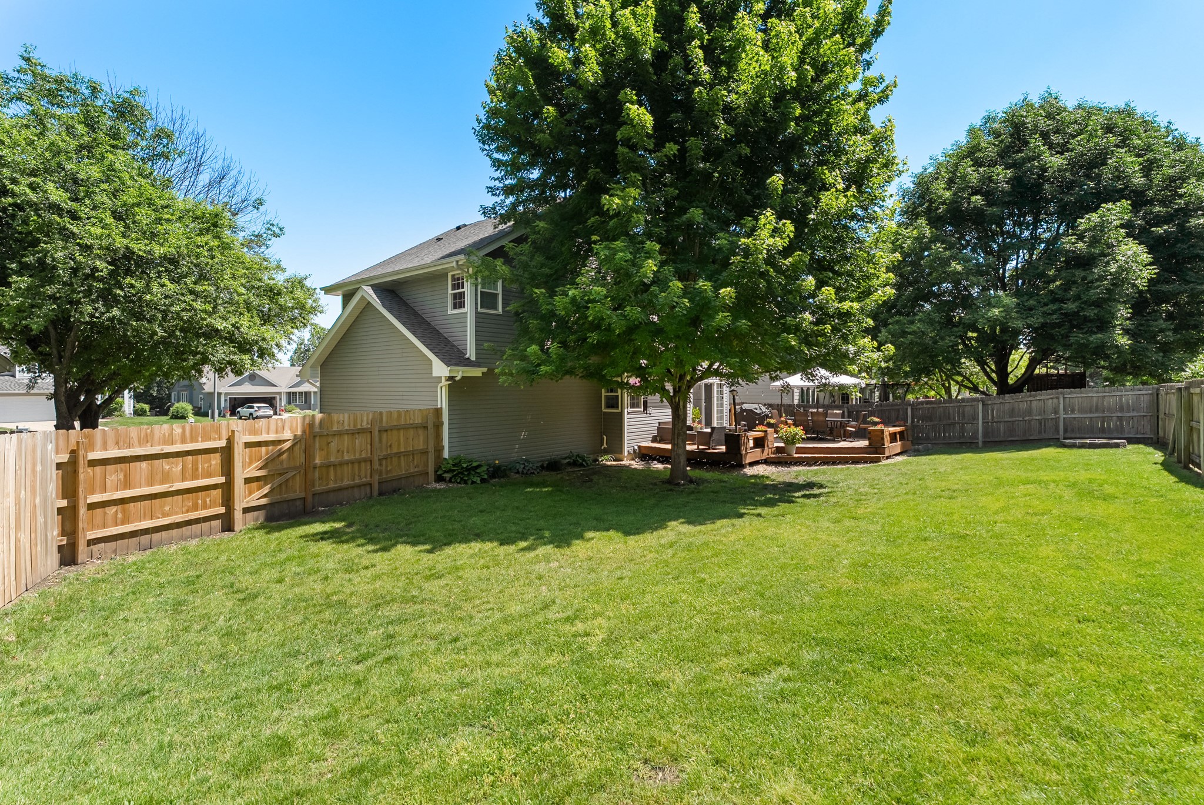
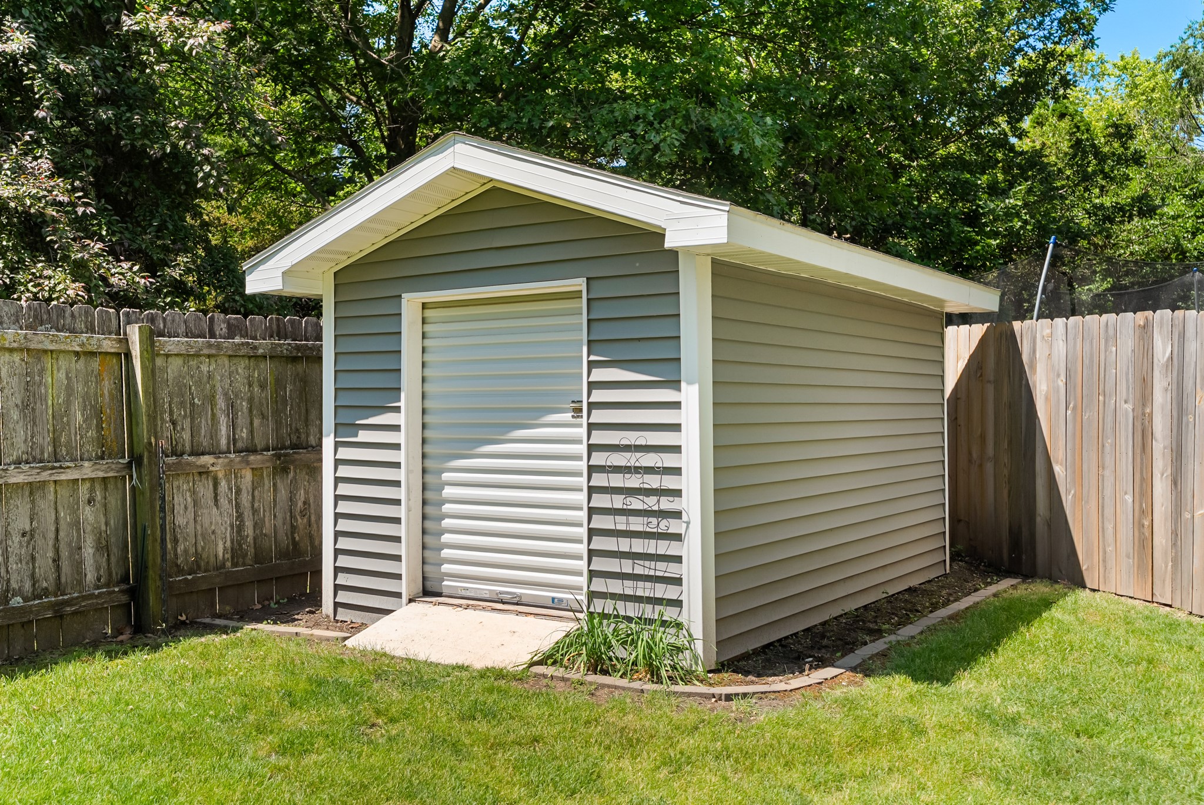
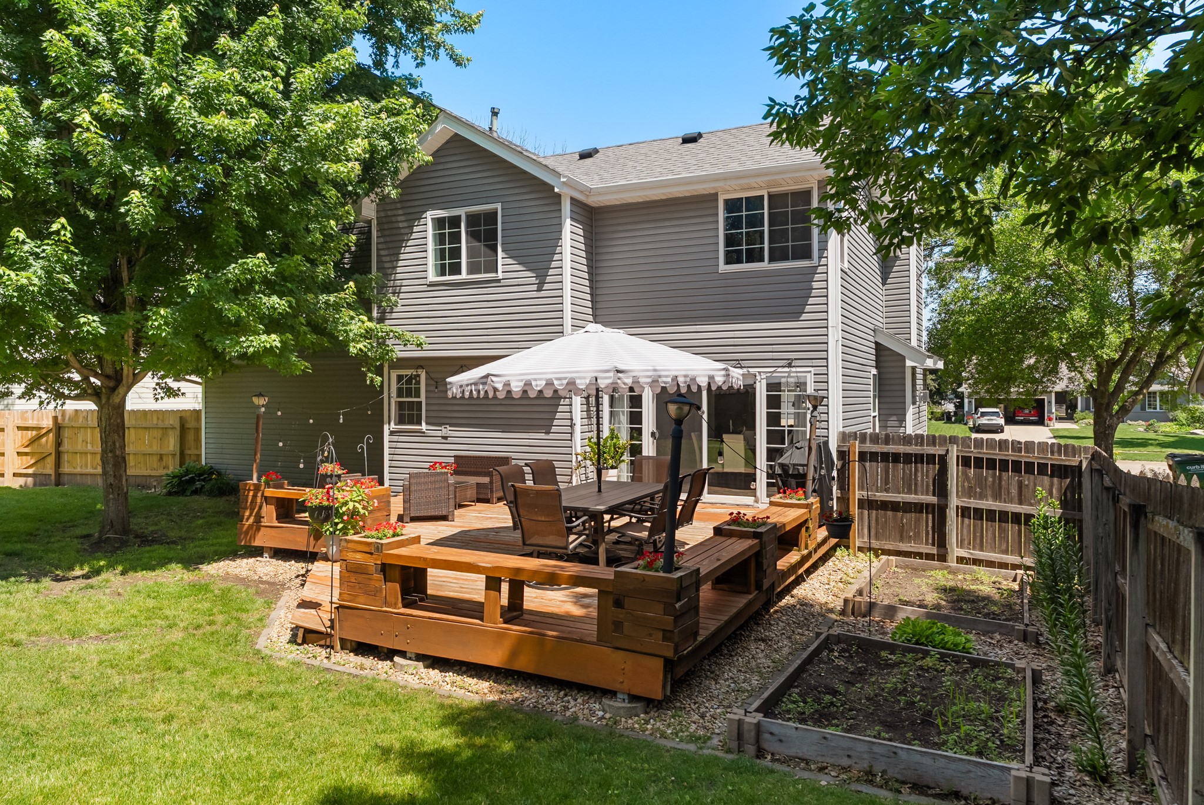
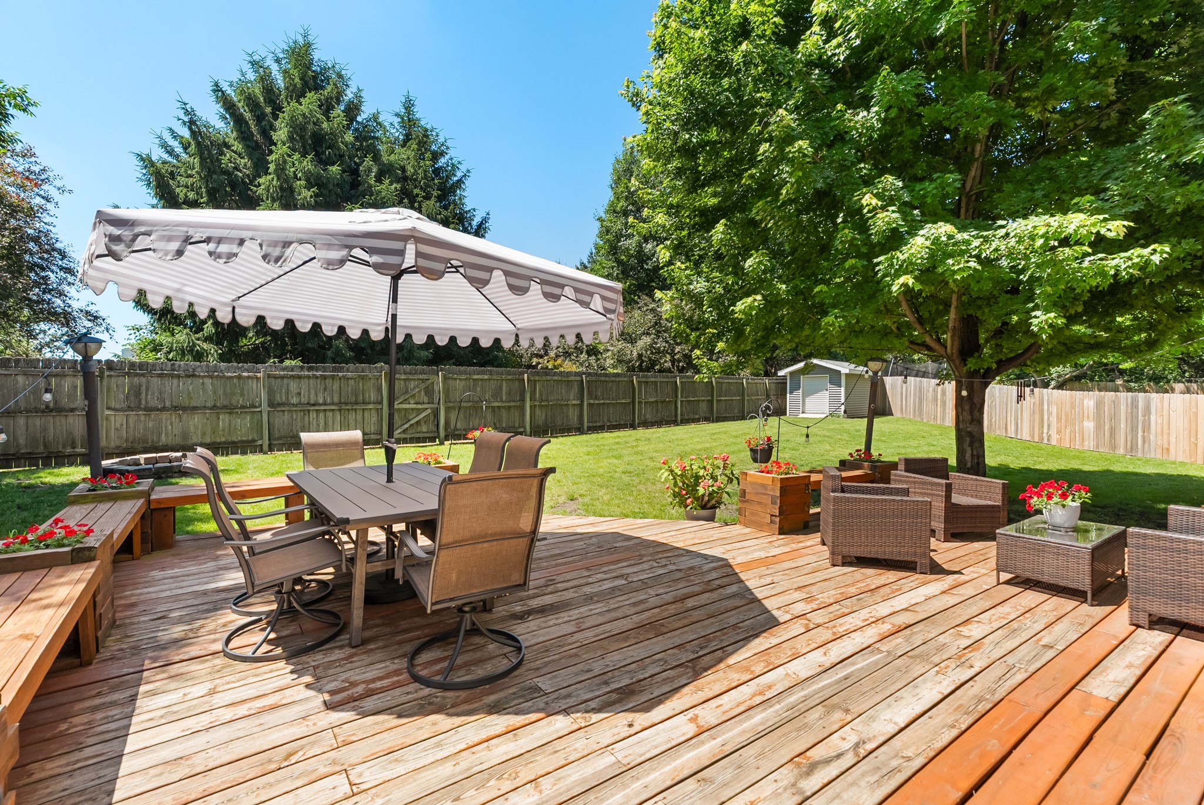
Outside, enjoy a fully fenced backyard w/ irrigation, mature shade trees, large entertainment deck, & storage shed ready for entertaining or quiet evenings.
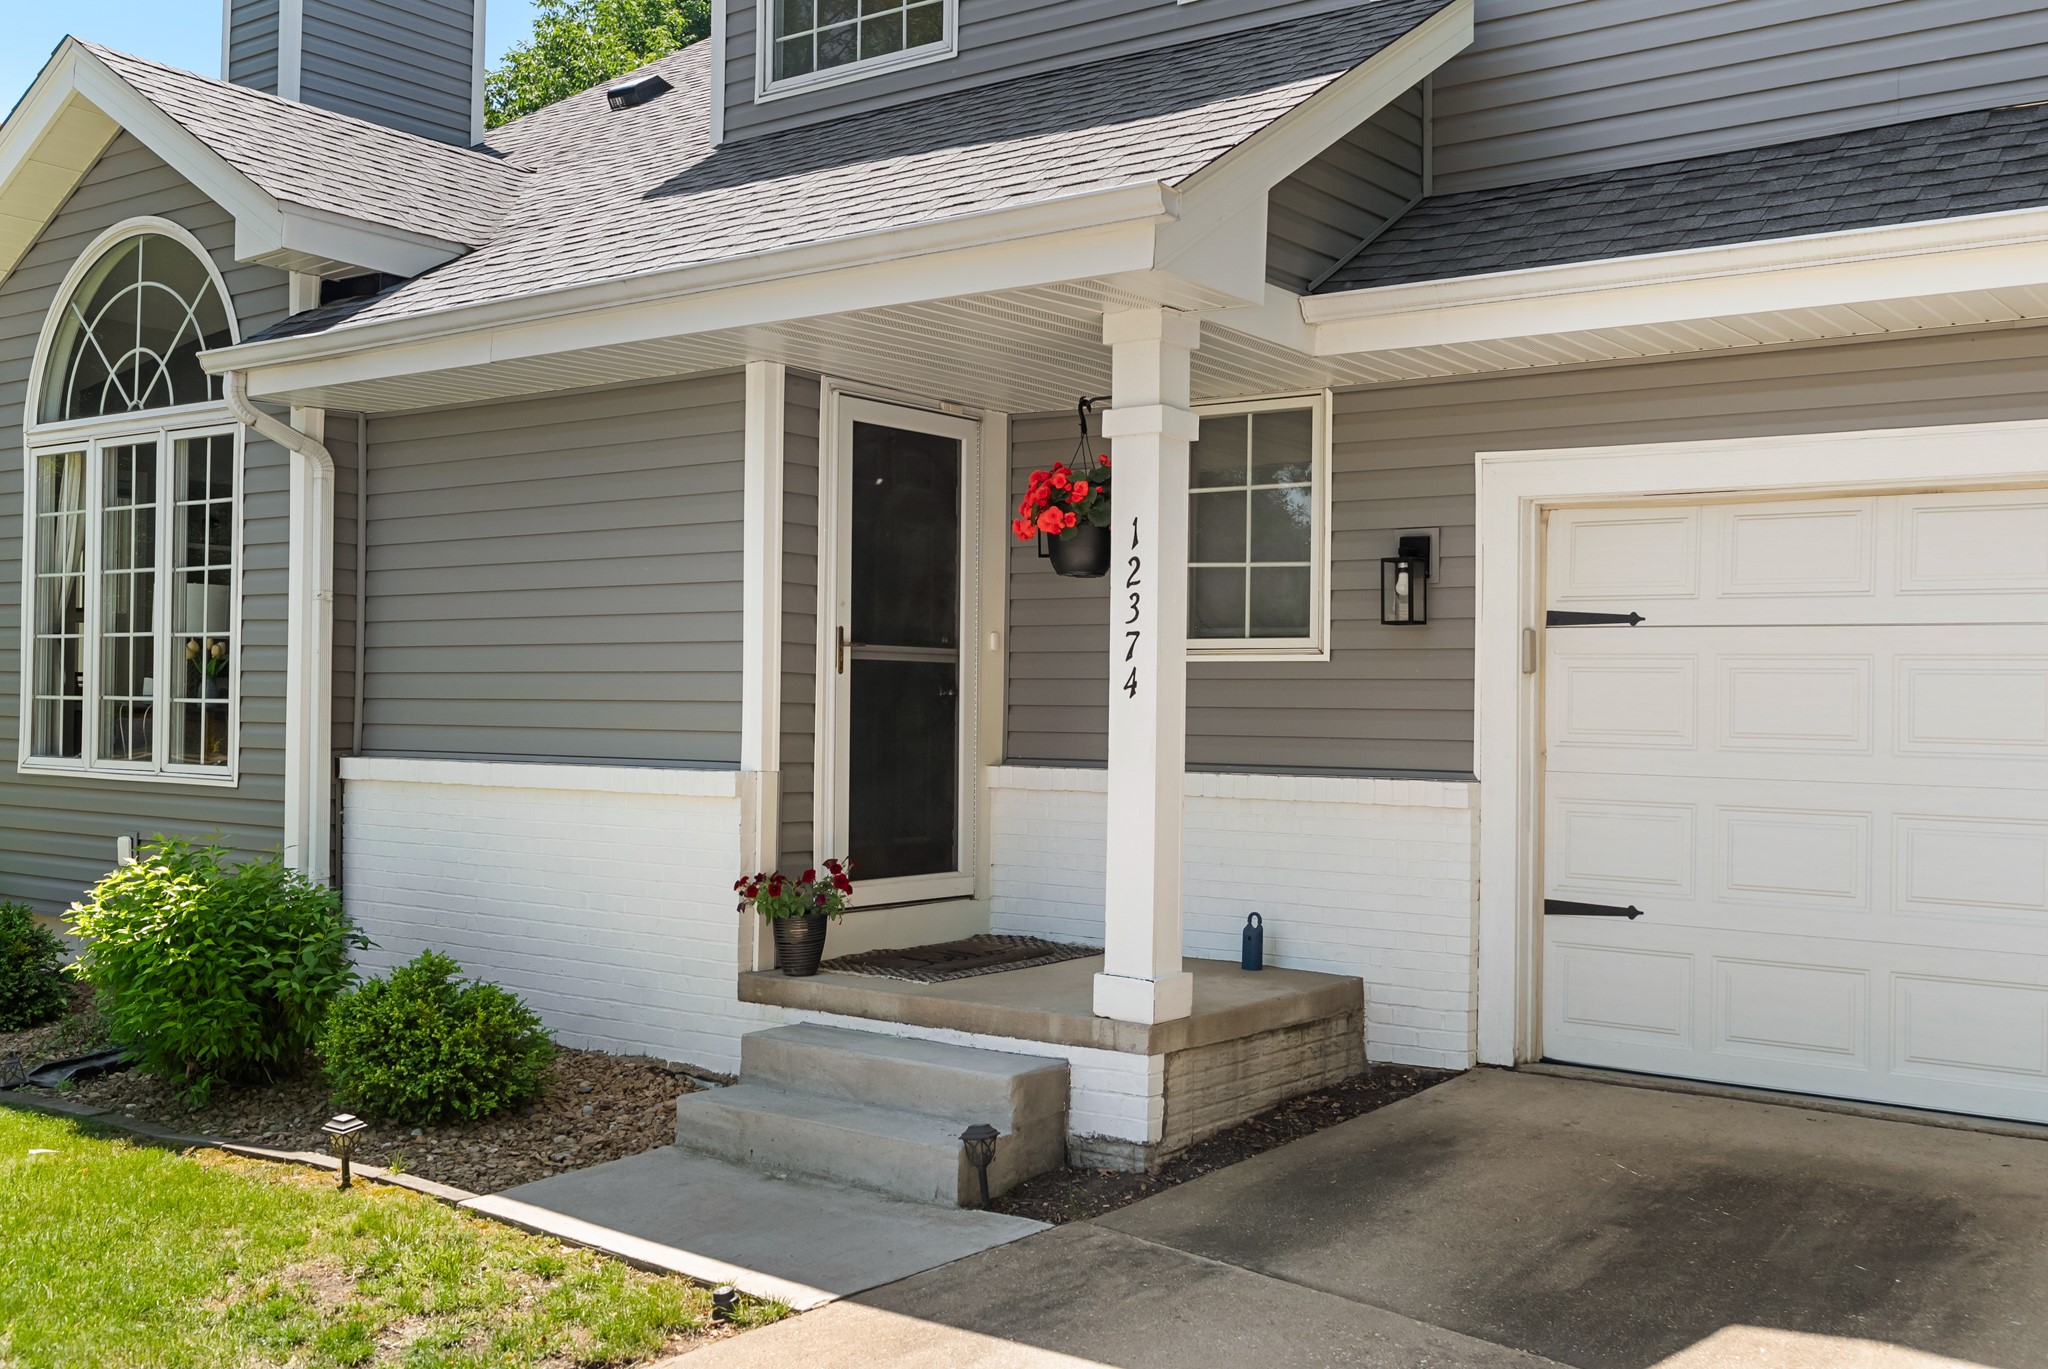
Major updates: roof, windows, & gutters (2020), siding (2022), gas fireplace (2022), quartz countertops (2024), & new carpet (2025).
Conveniently located near parks, trails, shopping, & dining in the West Des Moines School District. All information obtained from seller & public records.

3
beds

3
baths

1,692 Sq.Ft. LIVING AREA

8,581 Sq.Ft. lot

Bo Cosens

Bo Cosens

Features & Amenities

Interior

  • total bedrooms3
  • Total bathrooms3
  • full bathrooms2
  • half bathroom1
  • Laundry room Main Level
  • Flooring Carpet, Hardwood
  • APPLIANCES Dishwasher, Microwave, Refrigerator, Stove

Area & Lot

  • Status Sold
  • Date Sold August 17, 2026
  • Living Area1,692 Sq.Ft.
  • Total Area1,692 Sq.Ft.
  • Lot Area8,581 Sq.Ft.
  • MLS® ID742476
  • TypeResidential
  • YEAR BUILT1993
  • NeighborhoodClive
  • Architecture StylesTwo Story
  • School DistrictWest Des Moines

Exterior

  • STORIES2
  • Garage Space2.0
  • water SourcePublic
  • roofAsphalt, Shingle
  • lot featuresRectangular Lot
  • parkingAttached, Garage, Two Car Garage
  • HEAT TYPEForced Air, Gas, Natural Gas
  • AIR CONDITIONINGCentral Air
  • sewerPublic Sewer
  • SubstructurePoured
  • security FeaturesSmoke Detector(s)
  • other exterior FeaturesSprinkler/Irrigation, Storage

Financial

  • Sales Price$395,000
  • Real Estate Tax $5,353/yr
  • Zoning R

Clive

Explore

Buy & Sell With Confidence

Get assistance in determining current property value, crafting a competitive offer, writing and negotiating a contract, and much more. Contact me today.

Follow Me on Instagram