1506 NW 9th Street
1506 NW 9th Street
1506 NW 9th Street
1506 NW 9th Street
1506 NW 9th Street
1506 NW 9th Street
1506 NW 9th Street
1506 NW 9th Street
1506 NW 9th Street
1506 NW 9th Street
1506 NW 9th Street
1506 NW 9th Street
1506 NW 9th Street
1506 NW 9th Street
1506 NW 9th Street
1506 NW 9th Street
1506 NW 9th Street
1506 NW 9th Street
1506 NW 9th Street
1506 NW 9th Street
1506 NW 9th Street
1506 NW 9th Street
1506 NW 9th Street
1506 NW 9th Street
1506 NW 9th Street
1506 NW 9th Street
1506 NW 9th Street
1506 NW 9th Street
1506 NW 9th Street
1506 NW 9th Street
1506 NW 9th Street
1506 NW 9th Street
SEE ALL PHOTOS
1506 NW 9th Street
1506 NW 9th Street
1506 NW 9th Street
1506 NW 9th Street
1506 NW 9th Street
1506 NW 9th Street
1506 NW 9th Street
1506 NW 9th Street
1506 NW 9th Street
1506 NW 9th Street
1506 NW 9th Street
1506 NW 9th Street
1506 NW 9th Street
1506 NW 9th Street
1506 NW 9th Street
1506 NW 9th Street
1506 NW 9th Street
1506 NW 9th Street
1506 NW 9th Street
1506 NW 9th Street
1506 NW 9th Street
1506 NW 9th Street
1506 NW 9th Street
1506 NW 9th Street
1506 NW 9th Street
1506 NW 9th Street
1506 NW 9th Street
1506 NW 9th Street
1506 NW 9th Street
1506 NW 9th Street
1506 NW 9th Street
1506 NW 9th Street
Sold

1506 NW 9th Street

1506 NW 9th Street, Ankeny, IA 50023

$295,000
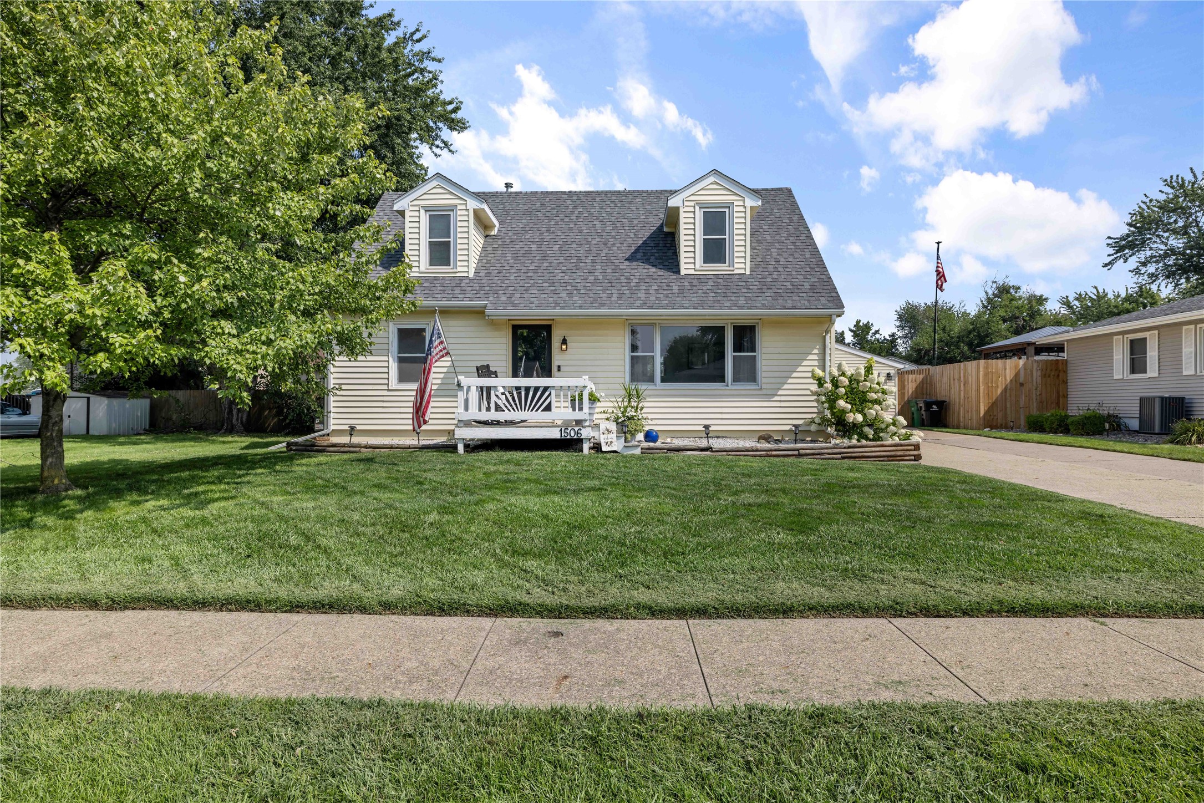
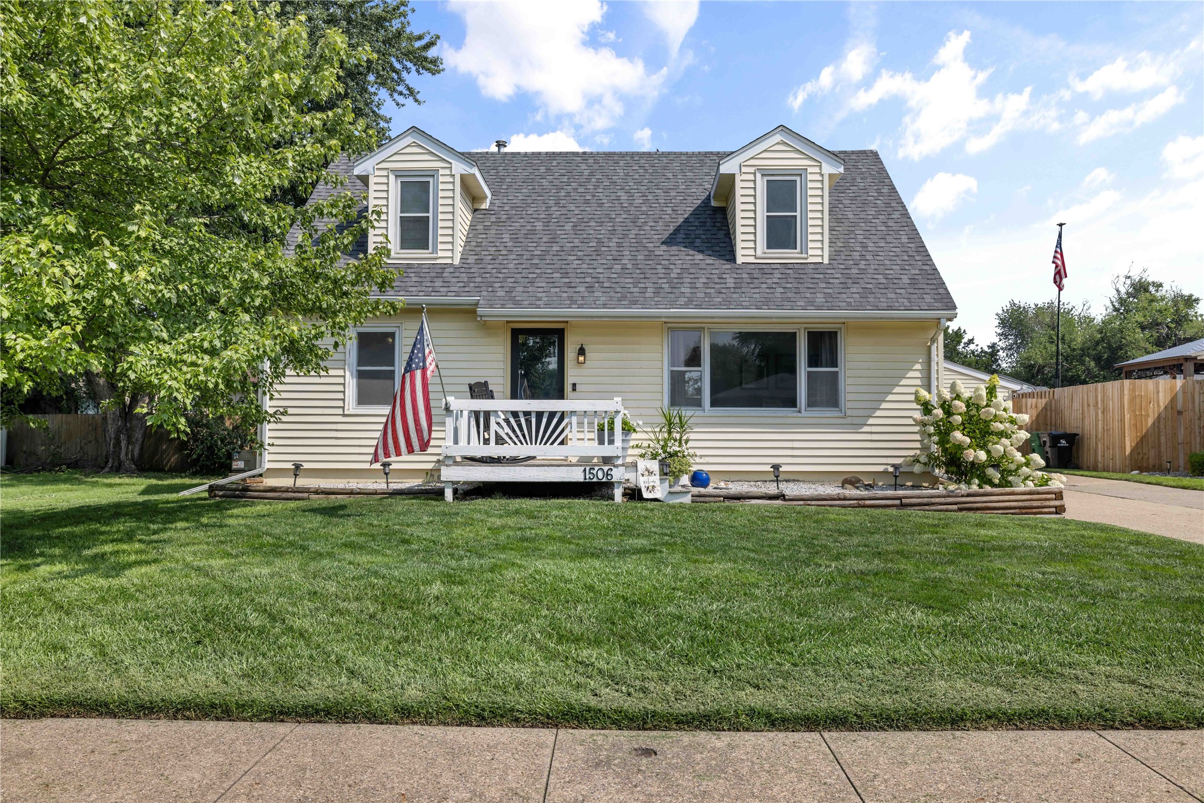
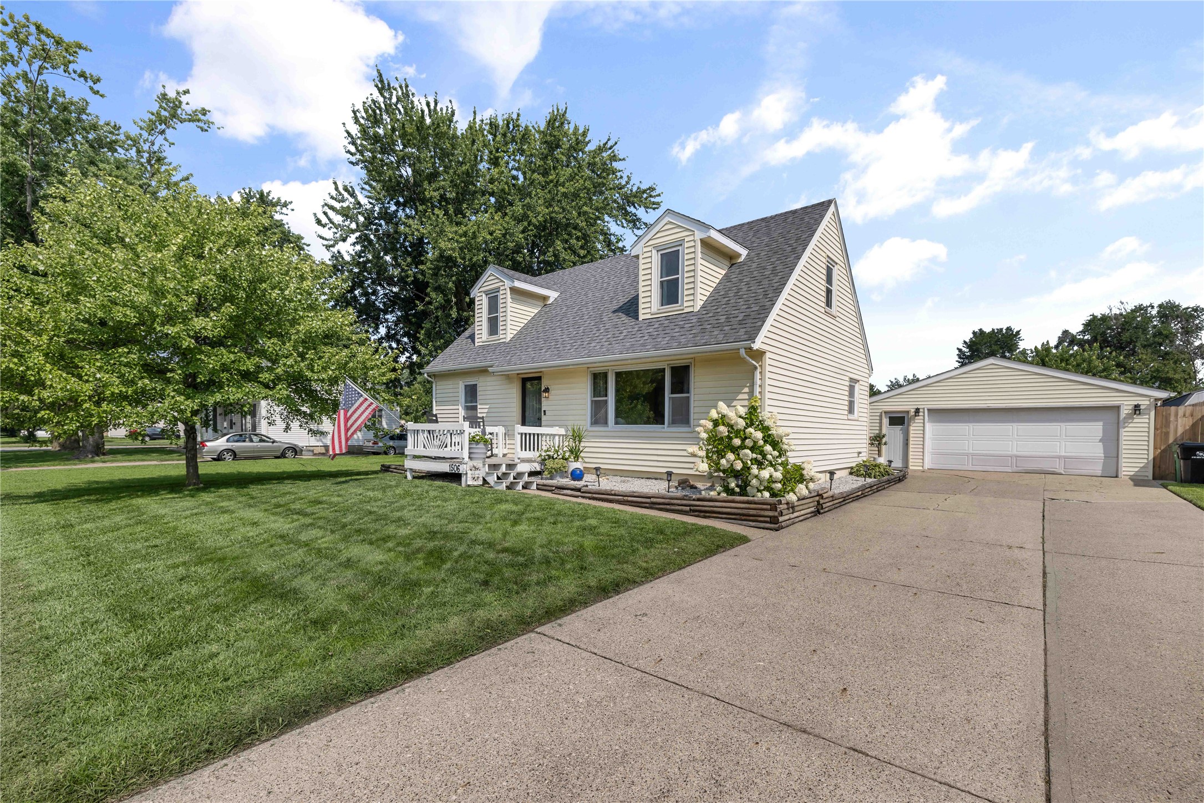
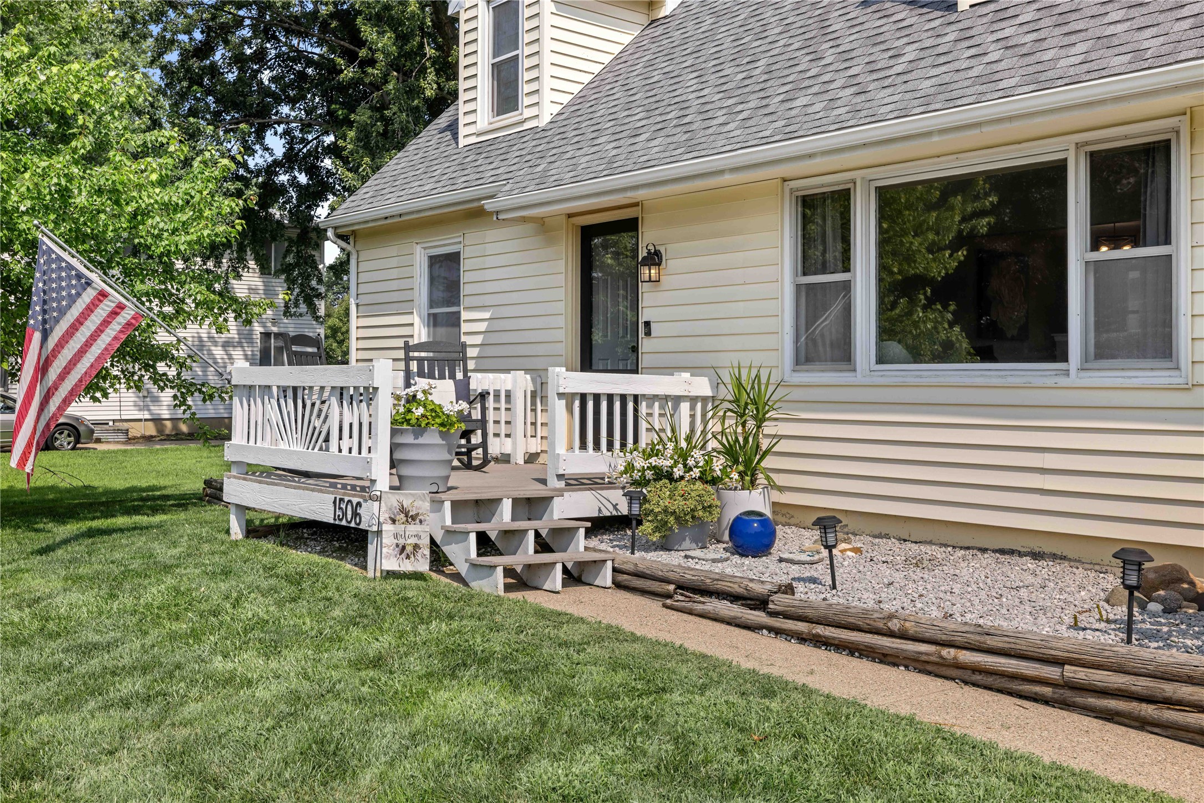
This charming 4-bedroom, 2-bath Cape Cod-style home is perfectly situated in the heart of Ankeny, offering the ideal blend of classic charm, modern updates, and family-friendly living.
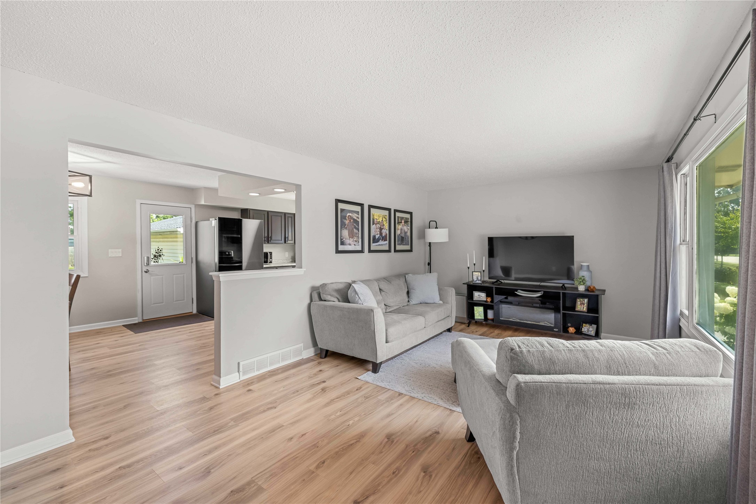
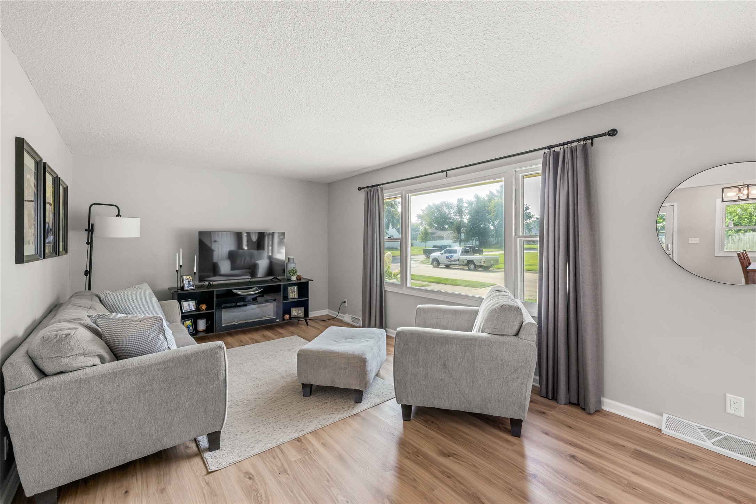
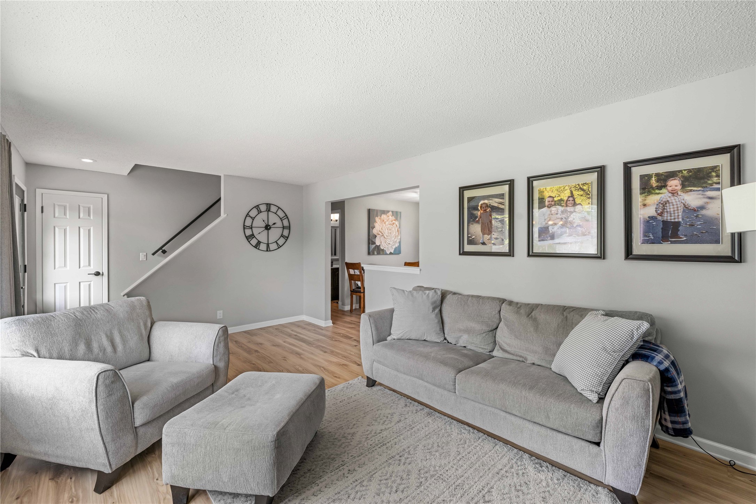
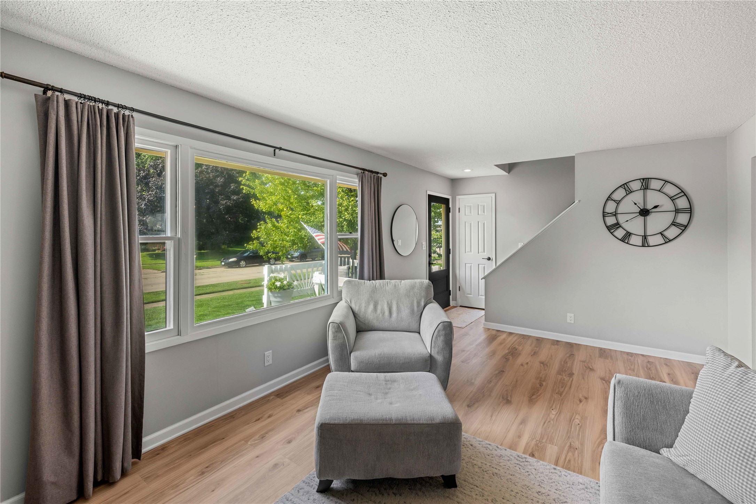
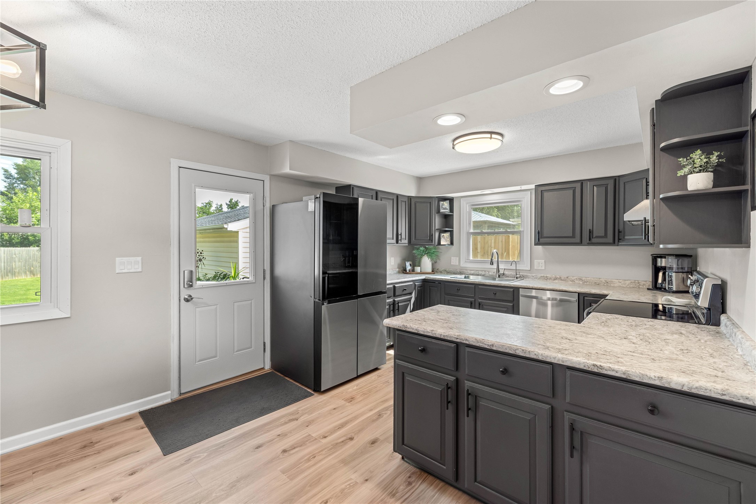
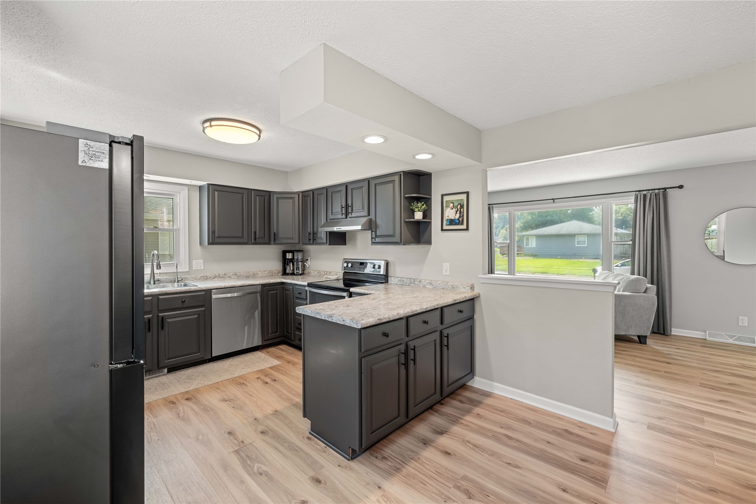
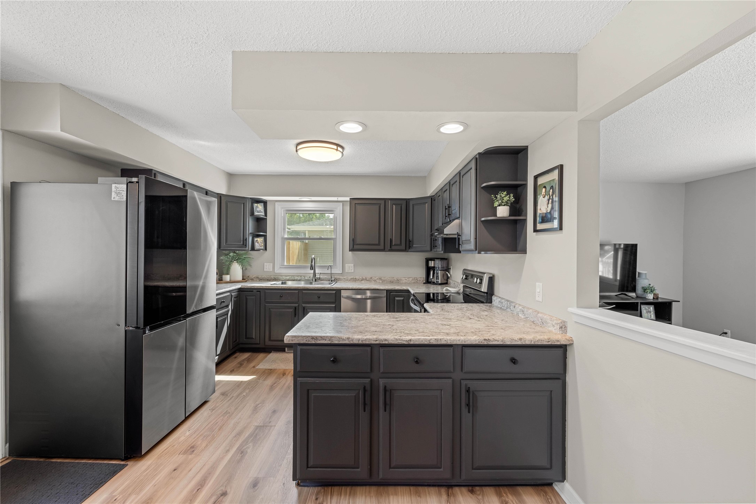
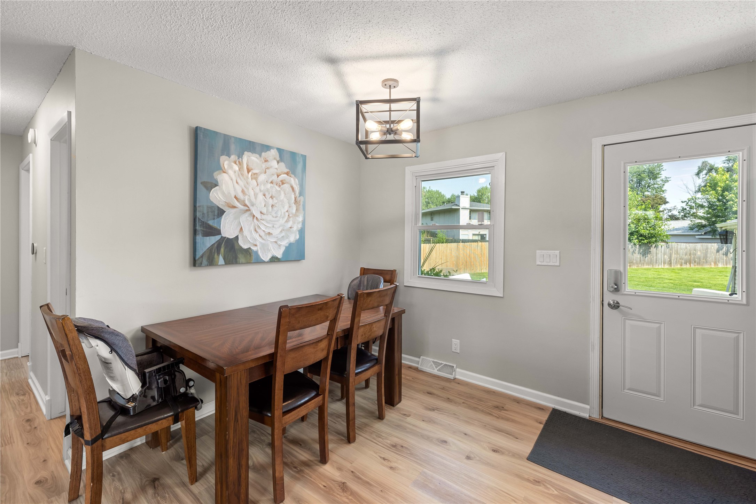
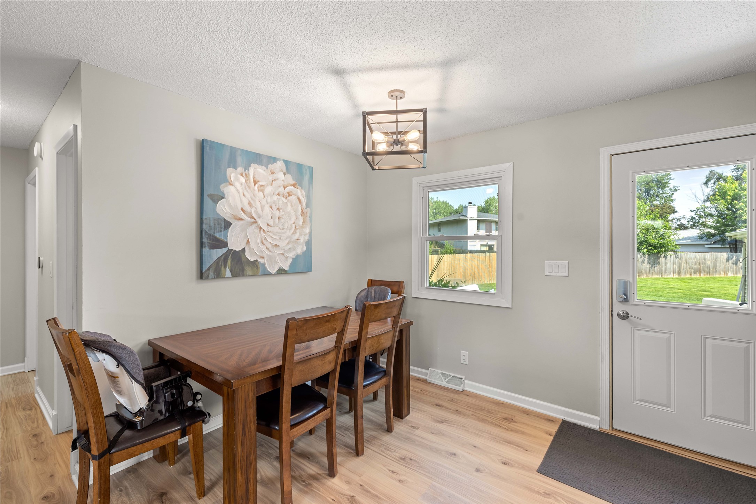
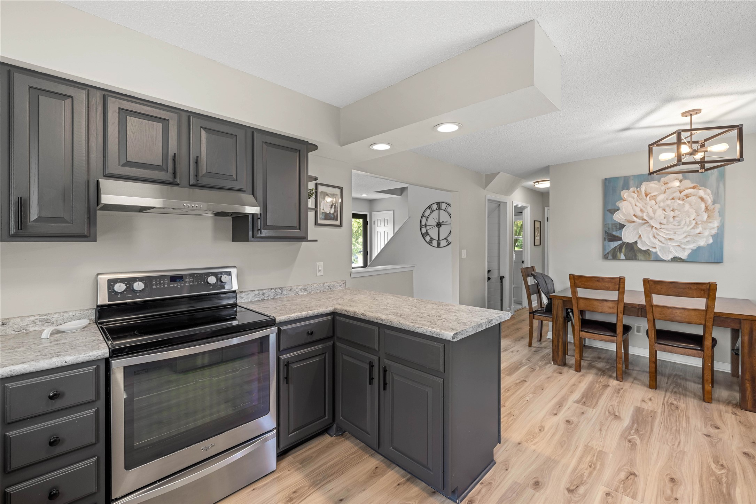
Step inside to discover a bright and inviting main level featuring a spacious living room with ample natural light from large windows, flowing seamlessly into an updated kitchen complete with dark cabinetry, large island/breakfast bar, stainless appliances, and an open layout that connects to the cozy dining area perfect for everyday meals or entertaining.
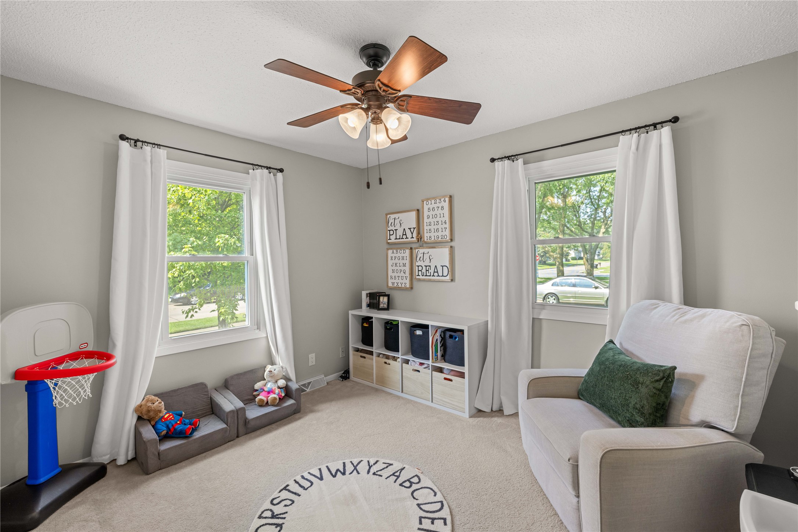
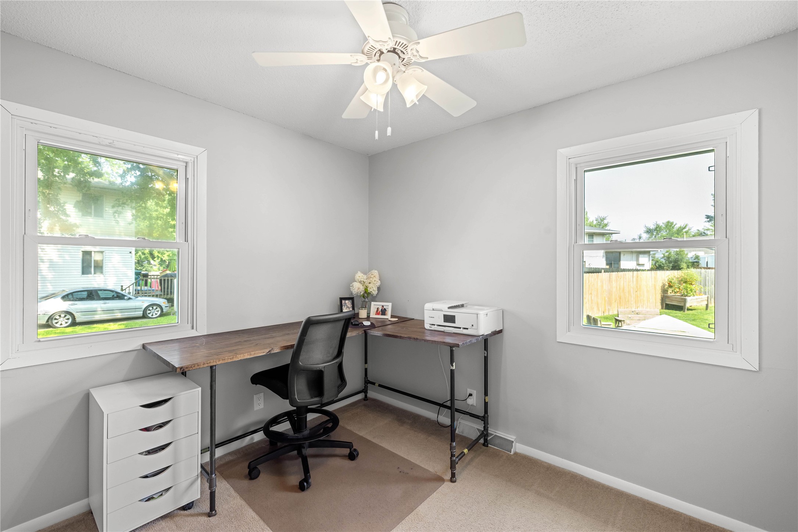
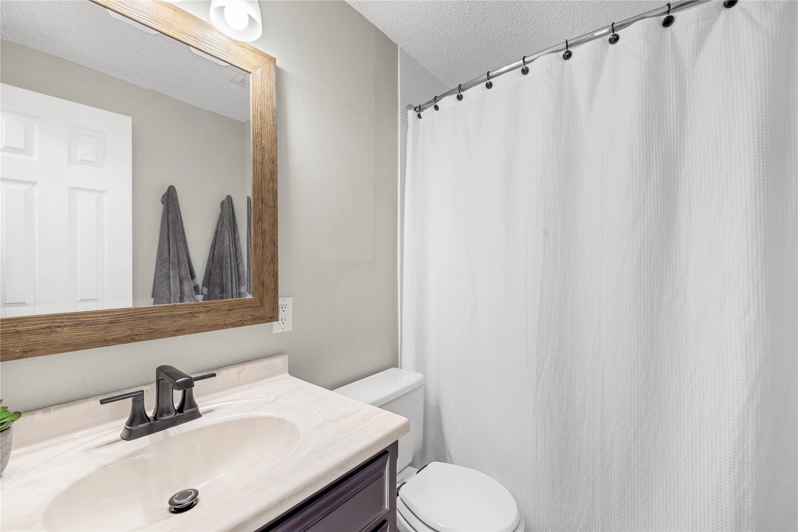
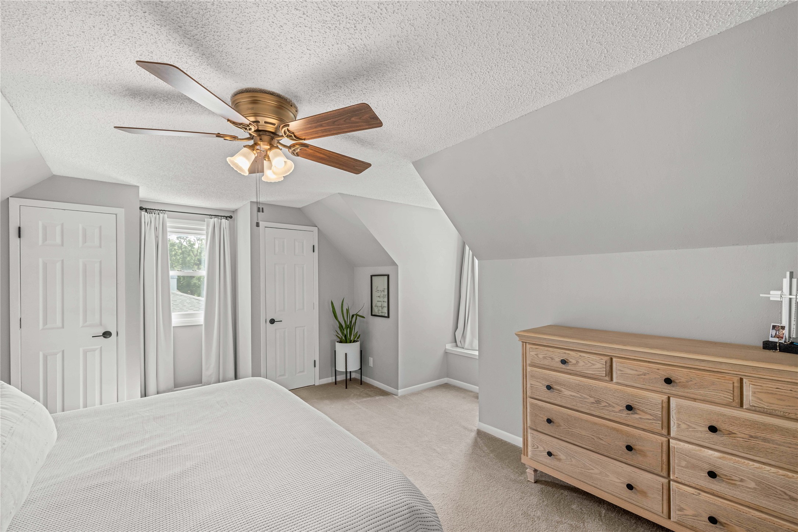
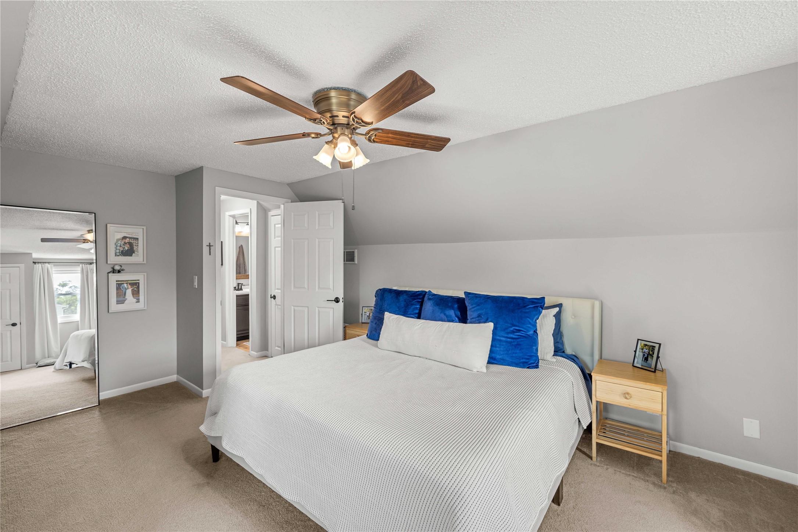
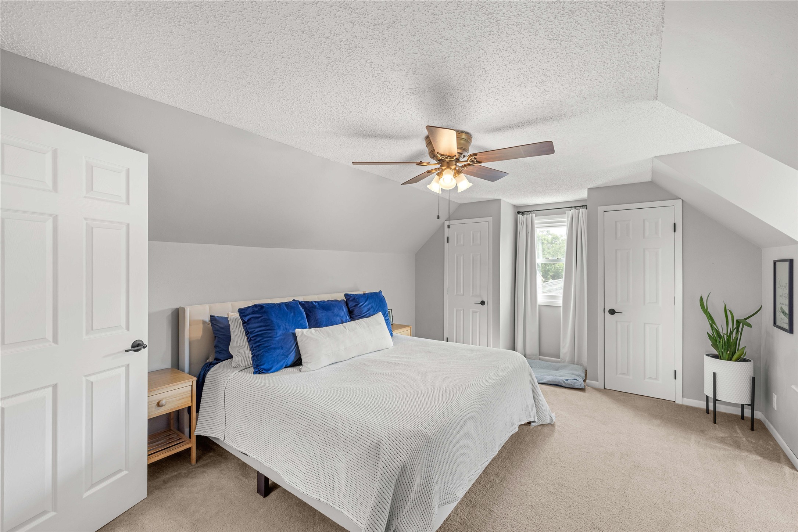
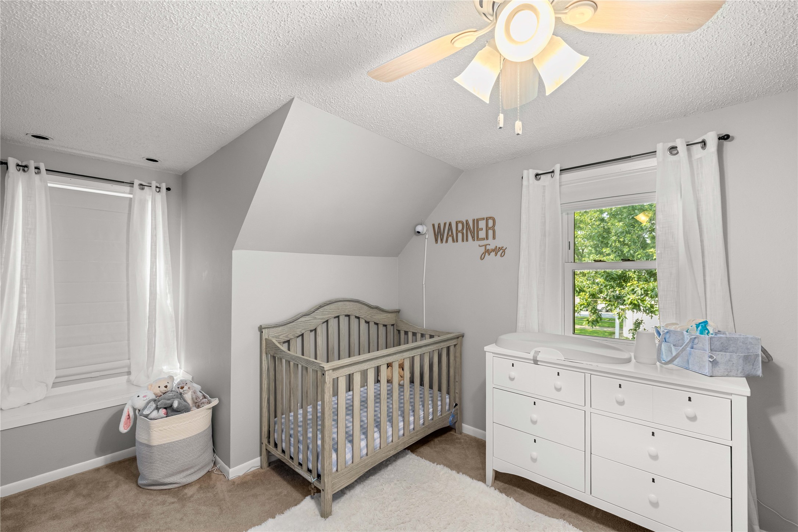
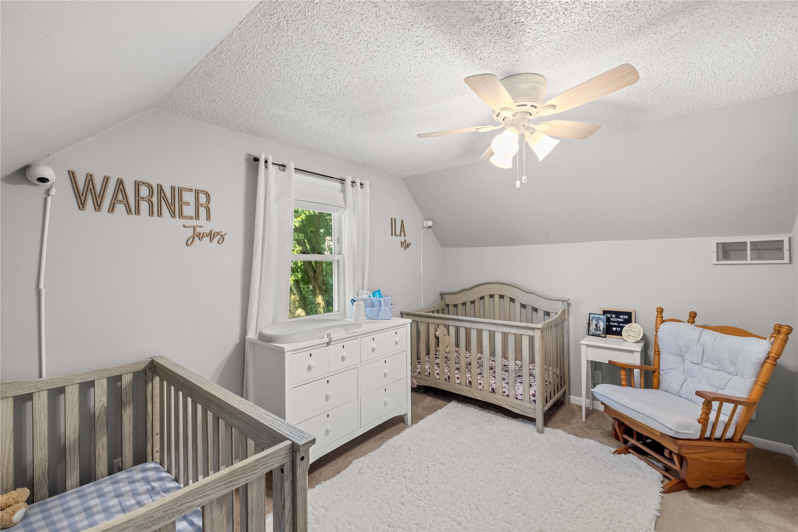
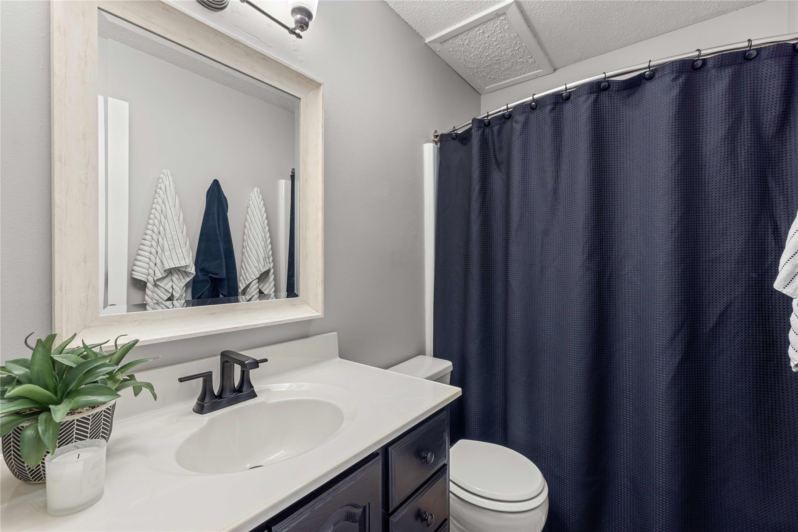
Upstairs, the two additional bedrooms offer versatility for kids, guests, or a home office. A full bath completes the upper level.
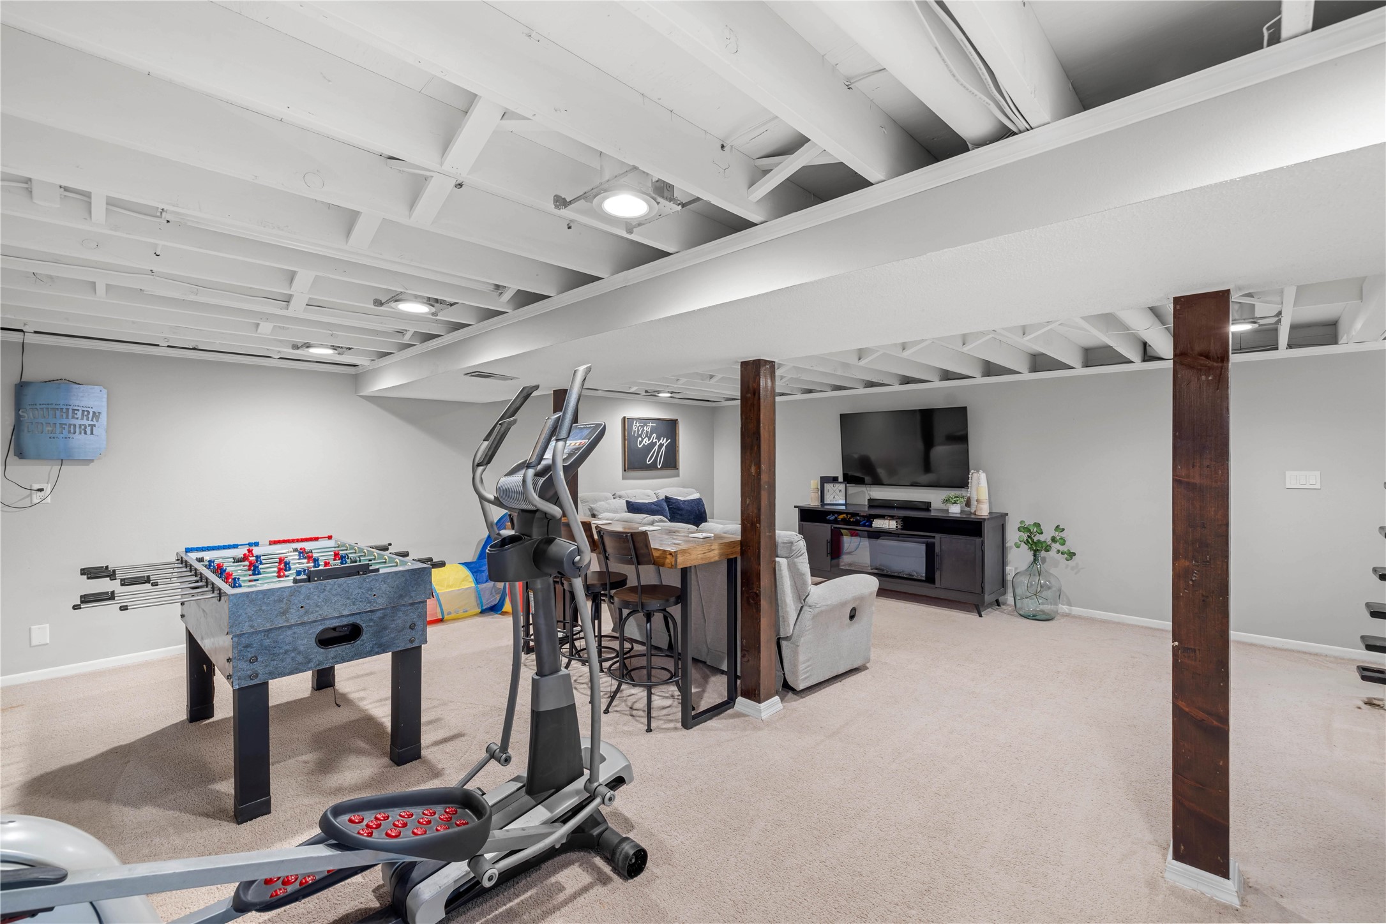
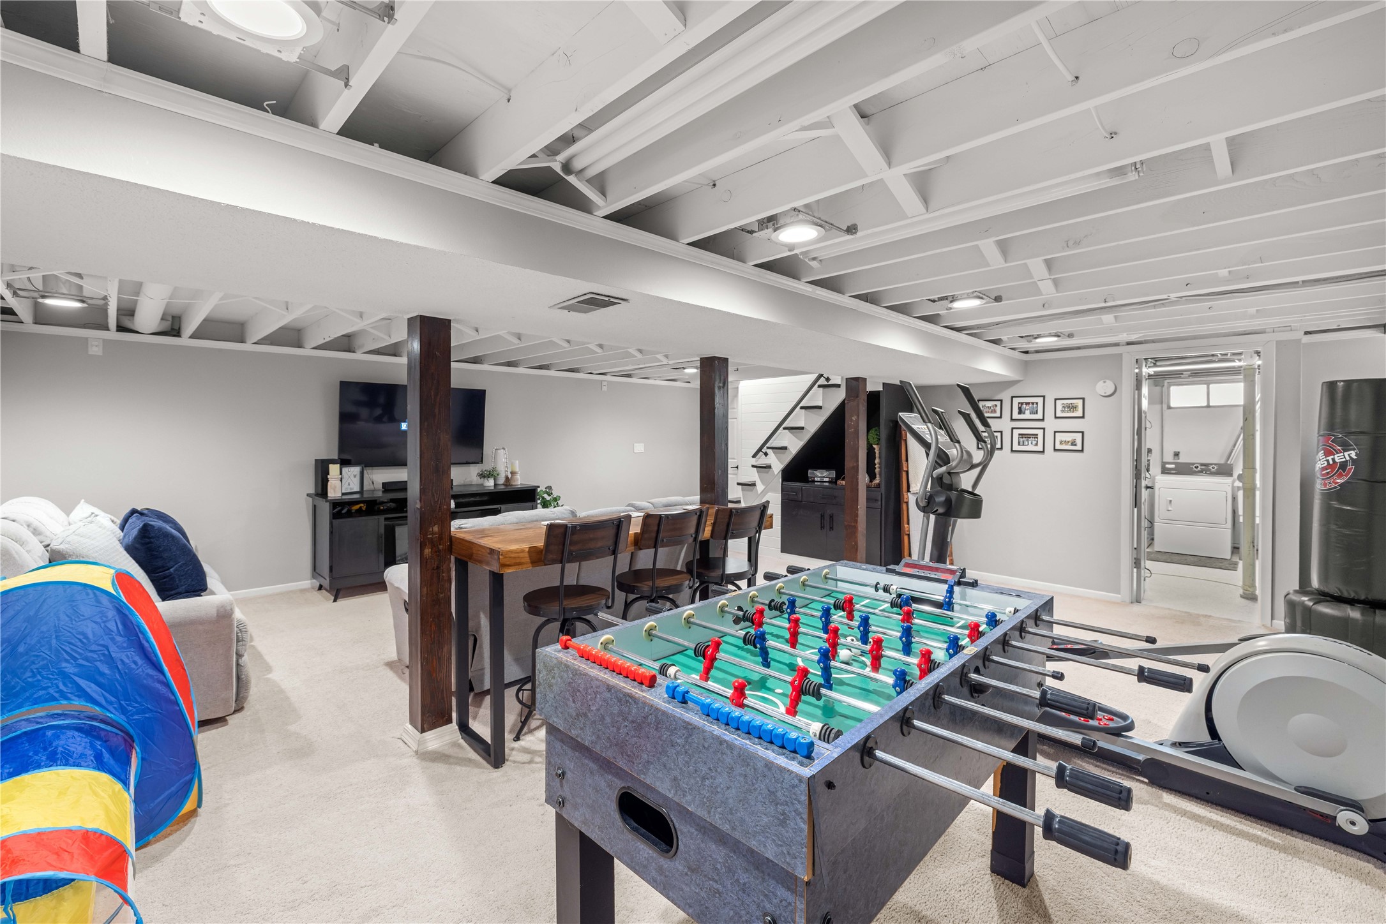
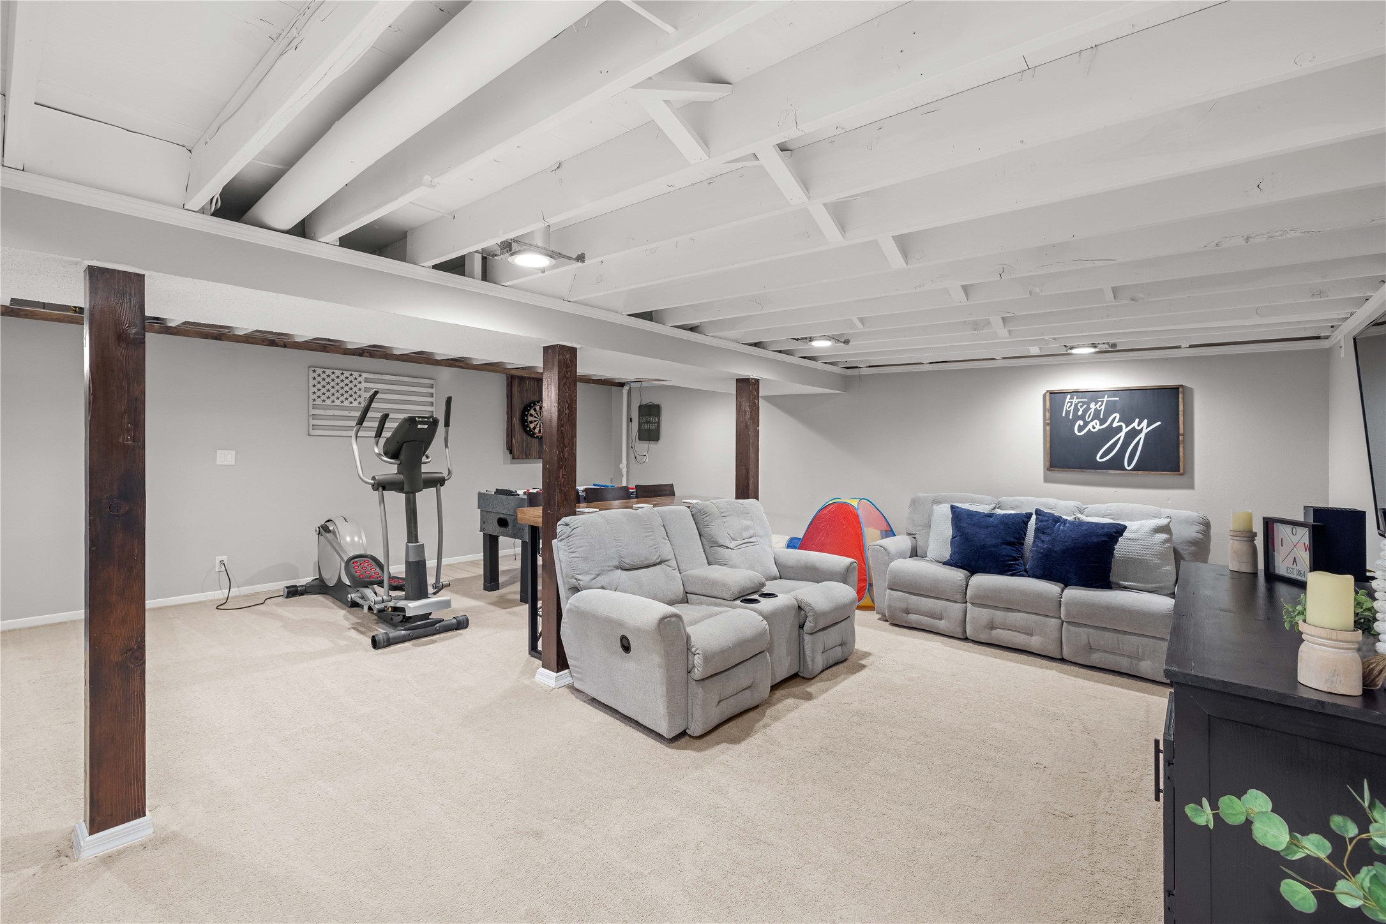
The fully finished lower level expands your living space dramatically with a large family room featuring exposed beams for character, a foosball table area, workout space, media setup, and plenty of room for play or relaxation.
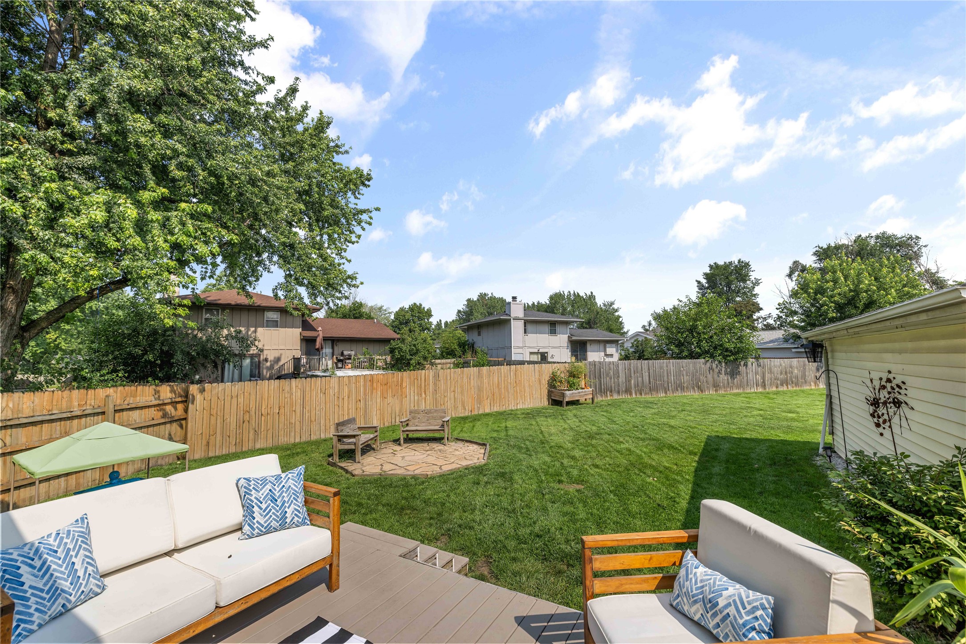
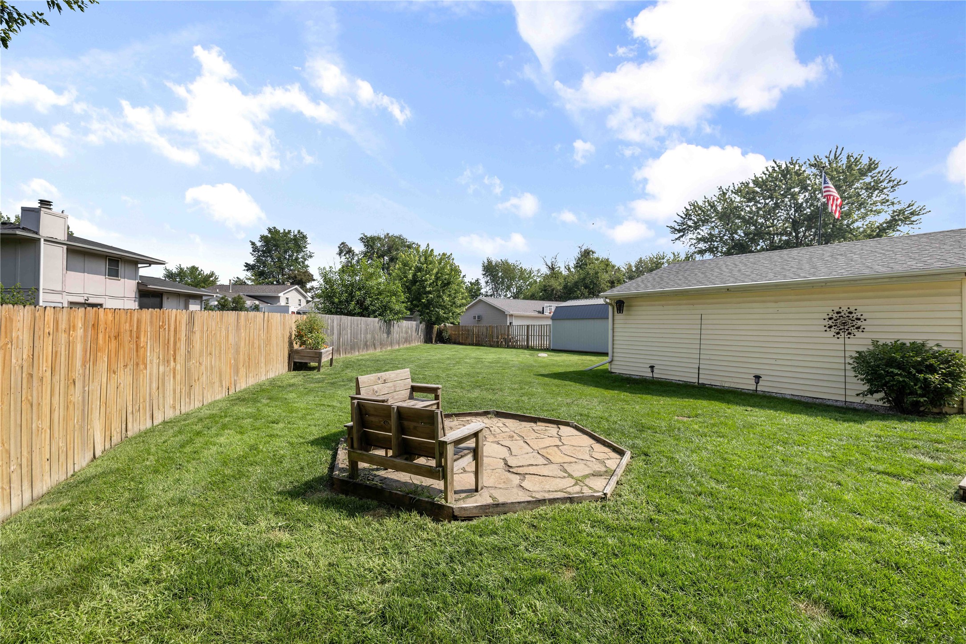
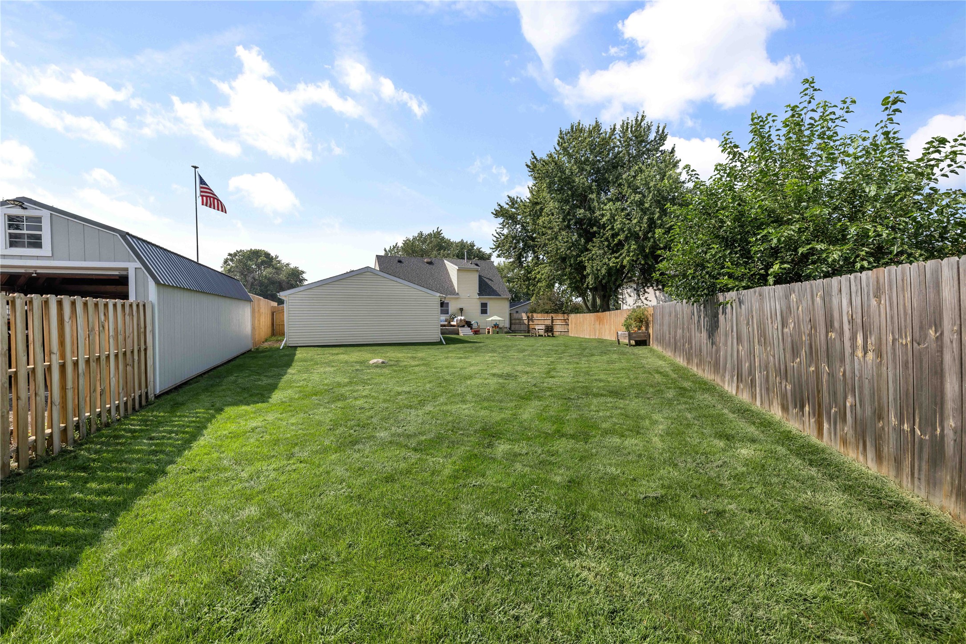
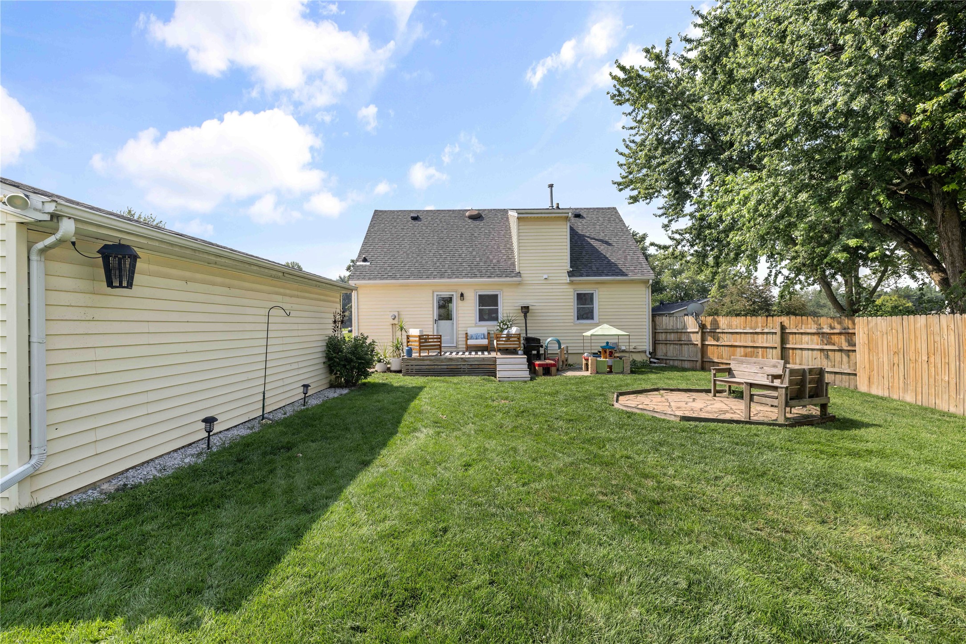
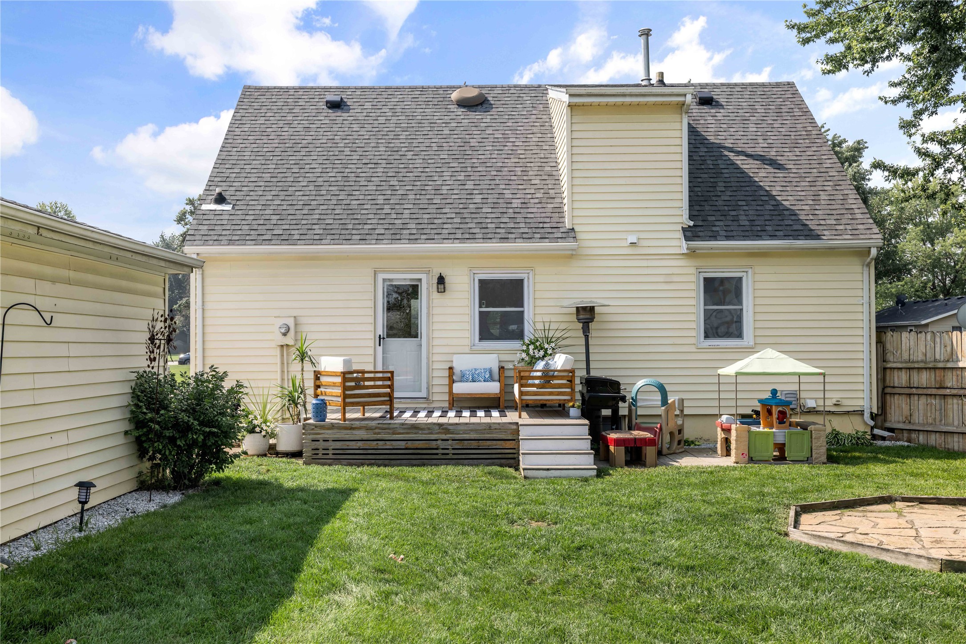
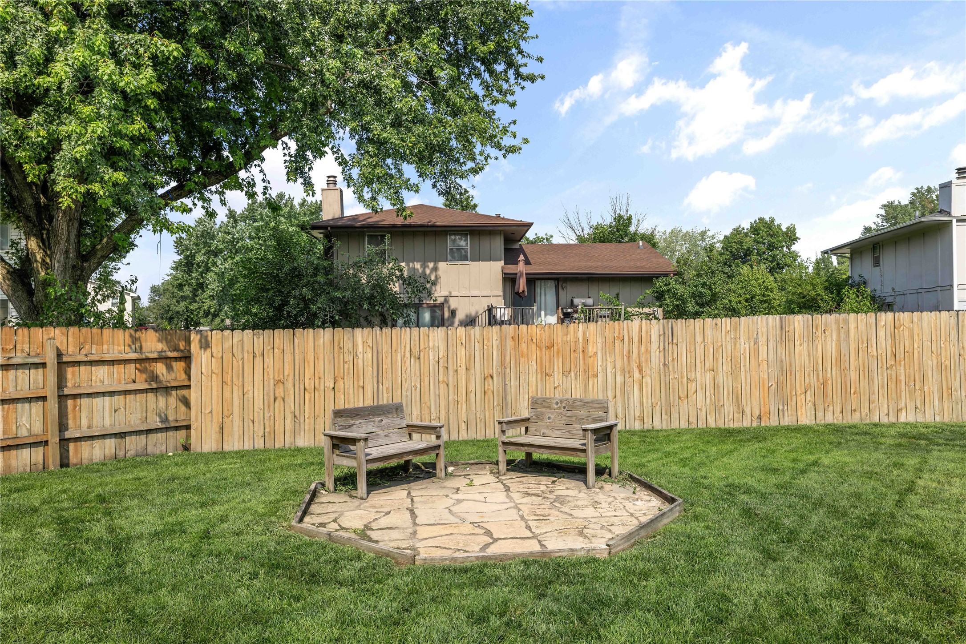
Outside, enjoy a generous, fully fenced backyard oasis with a spacious deck/patio perfect for summer BBQs, a stone fire pit area for cozy evenings, mature trees, lush grass, and room for kids or pets to play.
Thoughtful updates throughout make this home move-in ready. Located in a desirable Ankeny neighborhood with easy access to top-rated schools, parks, shopping, dining, and quick commutes.

All information obtained from seller and public record.

4
beds

2
baths

1,253 Sq.Ft. LIVING AREA

9,790 Sq.Ft. lot

Bo Cosens

Bo Cosens

Features & Amenities

Interior

  • total bedrooms4
  • Total bathrooms2
  • full bathrooms2
  • Flooring Carpet
  • APPLIANCES Dryer, Dishwasher, Stove, Washer
  • other interior Features Dining Area

Area & Lot

  • Status Sold
  • Date Sold September 11, 2026
  • Living Area1,253 Sq.Ft.
  • Total Area1,253 Sq.Ft.
  • Lot Area9,790 Sq.Ft.
  • MLS® ID734758
  • TypeResidential
  • YEAR BUILT1975
  • NeighborhoodAnkeny
  • Architecture StylesCape Cod, One and One Half Story
  • School DistrictAnkeny

Exterior

  • STORIES2
  • Garage Space2.0
  • water SourcePublic
  • roofAsphalt, Shingle
  • parkingDetached, Garage, Two Car Garage
  • HEAT TYPENatural Gas
  • AIR CONDITIONINGCentral Air
  • sewerPublic Sewer
  • SubstructurePoured
  • security FeaturesSmoke Detector(s)
  • other exterior FeaturesDeck, Fire Pit, Patio

Financial

  • Sales Price$295,000
  • Real Estate Tax $3,626/yr
  • Zoning R-2

Ankeny

Explore

Buy & Sell With Confidence

Get assistance in determining current property value, crafting a competitive offer, writing and negotiating a contract, and much more. Contact me today.

Follow Me on Instagram