222 31st Street
222 31st Street
222 31st Street
222 31st Street
222 31st Street
222 31st Street
222 31st Street
222 31st Street
222 31st Street
222 31st Street
222 31st Street
222 31st Street
222 31st Street
222 31st Street
222 31st Street
222 31st Street
222 31st Street
222 31st Street
222 31st Street
222 31st Street
222 31st Street
SEE ALL PHOTOS
222 31st Street
222 31st Street
222 31st Street
222 31st Street
222 31st Street
222 31st Street
222 31st Street
222 31st Street
222 31st Street
222 31st Street
222 31st Street
222 31st Street
222 31st Street
222 31st Street
222 31st Street
222 31st Street
222 31st Street
222 31st Street
222 31st Street
222 31st Street
222 31st Street
Sold

222 31st Street

222 31st Street, Des Moines, IA 50312

$315,000
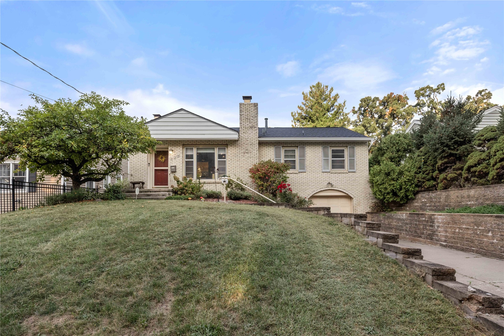
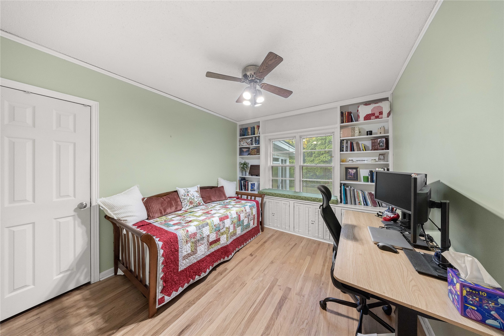
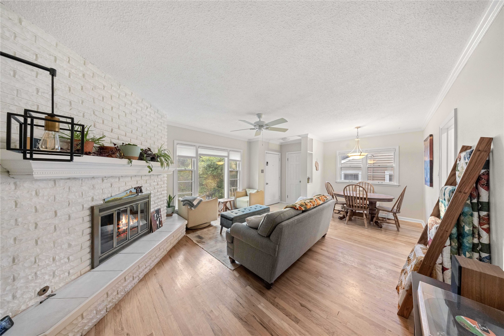
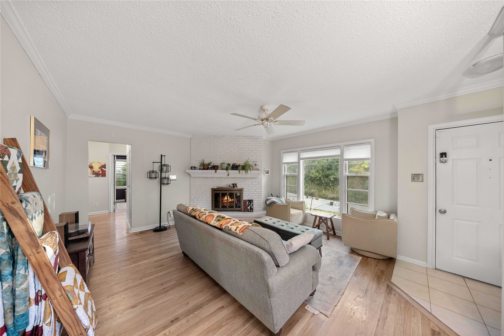
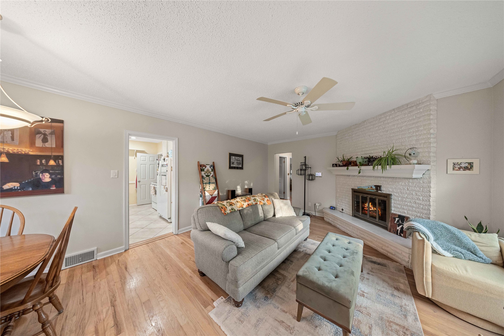
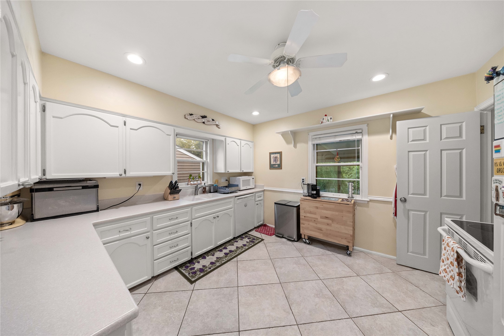
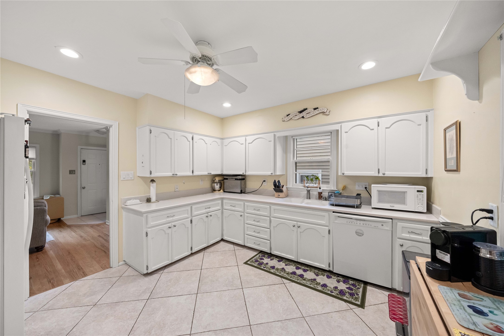
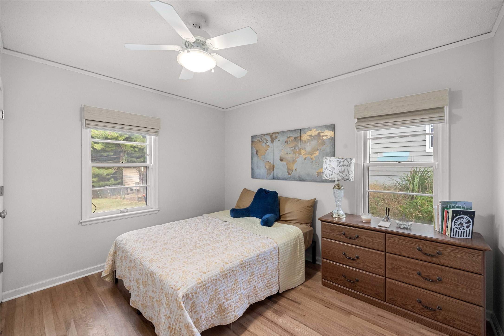
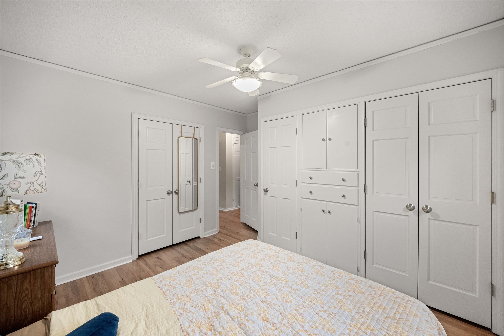
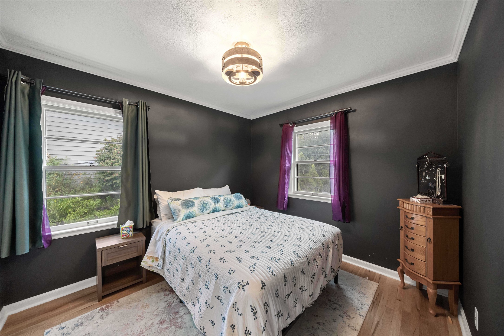
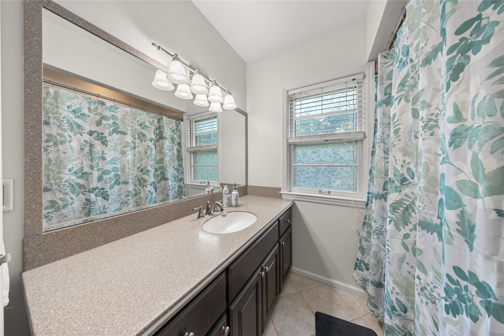
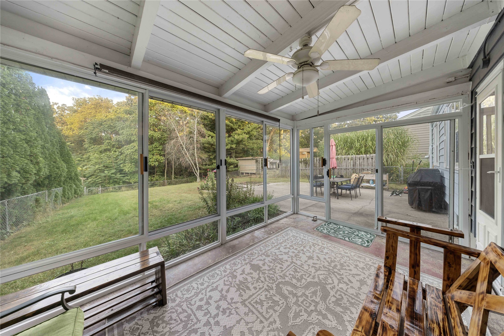
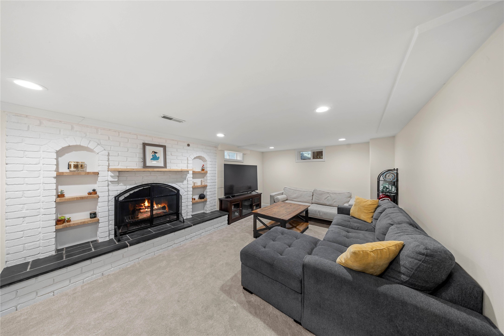
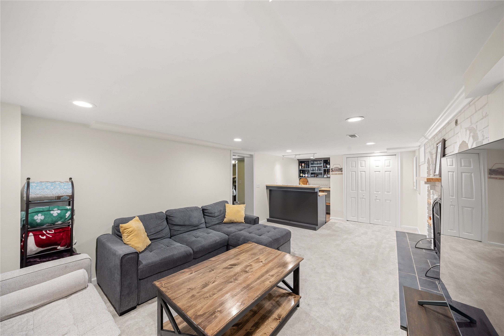
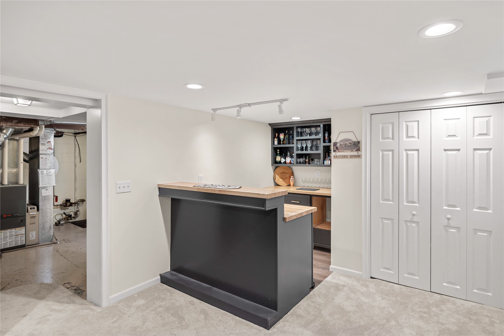
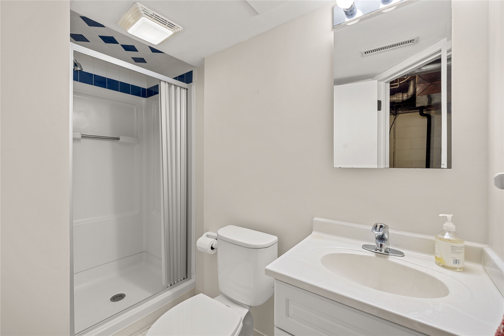
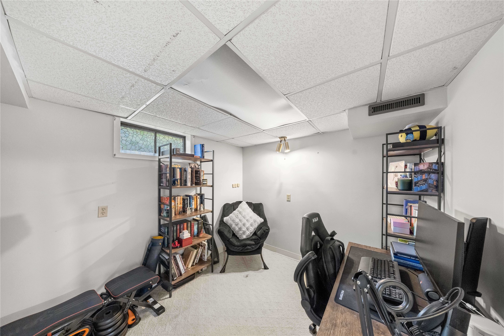
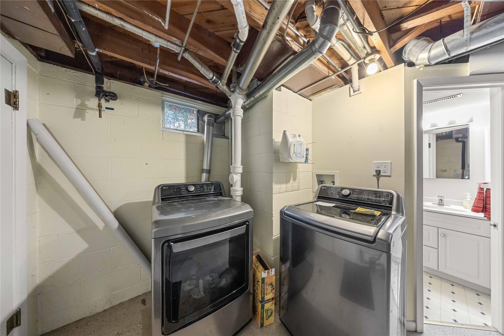
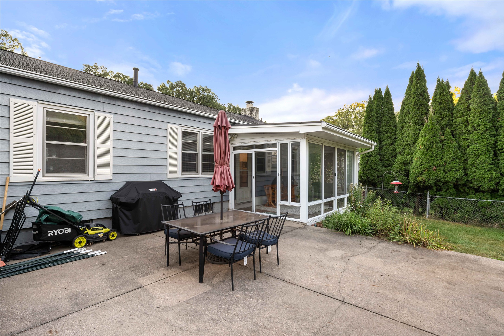
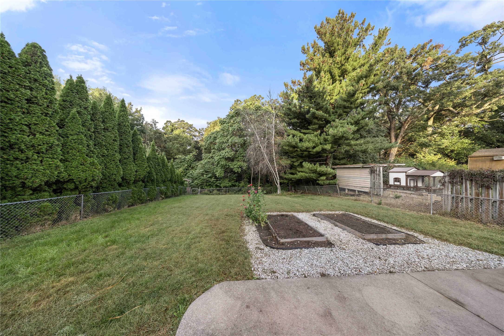
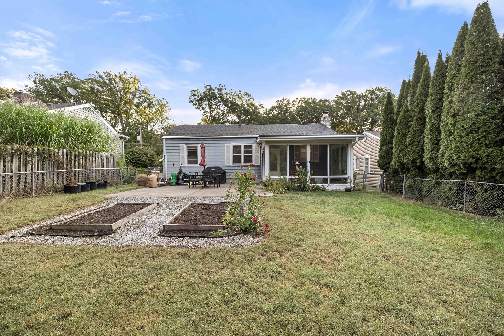
Discover the perfect blend of style, comfort, and prime location in this beautifully updated ranch home in the desirable South of Grand neighborhood. Tucked away on a serene, wooded lot, this move-in-ready gem boasts a private, fully fenced backyard with mature landscaping and a spacious open patio. Inside, you'll find 3 bedrooms (plus a 4th nonconforming), 2 modern baths, and a finished lower level featuring a stylish bar perfect for entertaining. The newly updated 4-season porch floods the home with natural light, highlighting its inviting charm. Recent upgrades include a new water heater, new washer/dryer, newer LeafGuard gutters, a newer roof, radon mitigation system, updated electrical, and sleek Corian countertops in the kitchen and main bath. Just steps from Greenwood Elementary, shops and restaurants on Ingersoll, this home is a rare find. Act fast to make it yours! All information obtained from Seller and public records.

3
beds

2
baths

1,076 Sq.Ft. LIVING AREA

7,500 Sq.Ft. lot

Bo Cosens

Bo Cosens

Features & Amenities

Interior

  • total bedrooms3
  • Total bathrooms2
  • full bathroom1
  • three quarter bathroom1
  • Flooring Carpet, Hardwood, Tile
  • Fireplace Wood Burning
  • APPLIANCES Dishwasher, Microwave, Refrigerator, Stove
  • other interior Features Dining Area, Eat-in Kitchen

Area & Lot

  • Status Sold
  • Date Sold May 8, 2026
  • Living Area1,076 Sq.Ft.
  • Total Area1,076 Sq.Ft.
  • Lot Area7,500 Sq.Ft.
  • MLS® ID727575
  • TypeResidential
  • YEAR BUILT1951
  • Architecture StylesRanch
  • School DistrictDes Moines Independent

Exterior

  • STORIES1
  • Garage Space1.0
  • water SourcePublic
  • roofAsphalt, Shingle
  • lot featuresRectangular Lot
  • parkingAttached, Garage, One Car Garage
  • HEAT TYPEForced Air, Gas, Natural Gas
  • AIR CONDITIONINGCentral Air
  • sewerPublic Sewer
  • SubstructureBlock
  • security FeaturesSmoke Detector(s)
  • other exterior FeaturesEnclosed Porch, Fully Fenced, Patio

Financial

  • Sales Price$315,000
  • Real Estate Tax $5,165/yr
  • Zoning N3B

Buy & Sell With Confidence

Get assistance in determining current property value, crafting a competitive offer, writing and negotiating a contract, and much more. Contact me today.

Follow Me on Instagram