2618 13th Street SW
2618 13th Street SW
2618 13th Street SW
2618 13th Street SW
2618 13th Street SW
2618 13th Street SW
2618 13th Street SW
2618 13th Street SW
2618 13th Street SW
2618 13th Street SW
2618 13th Street SW
2618 13th Street SW
2618 13th Street SW
2618 13th Street SW
2618 13th Street SW
2618 13th Street SW
2618 13th Street SW
2618 13th Street SW
2618 13th Street SW
2618 13th Street SW
2618 13th Street SW
2618 13th Street SW
2618 13th Street SW
2618 13th Street SW
SEE ALL PHOTOS
2618 13th Street SW
2618 13th Street SW
2618 13th Street SW
2618 13th Street SW
2618 13th Street SW
2618 13th Street SW
2618 13th Street SW
2618 13th Street SW
2618 13th Street SW
2618 13th Street SW
2618 13th Street SW
2618 13th Street SW
2618 13th Street SW
2618 13th Street SW
2618 13th Street SW
2618 13th Street SW
2618 13th Street SW
2618 13th Street SW
2618 13th Street SW
2618 13th Street SW
2618 13th Street SW
2618 13th Street SW
2618 13th Street SW
2618 13th Street SW
Sold

2618 13th Street SW

2618 13th Street SW, Altoona, IA 50009

$315,000
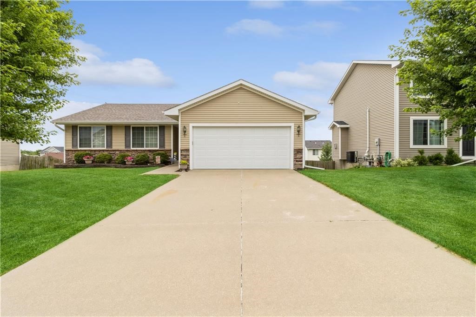
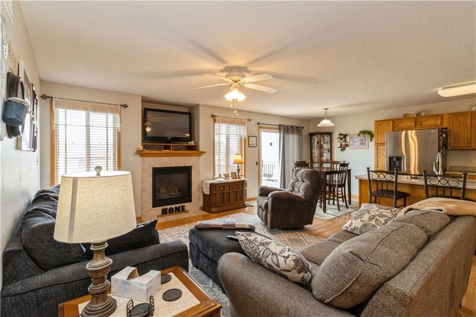
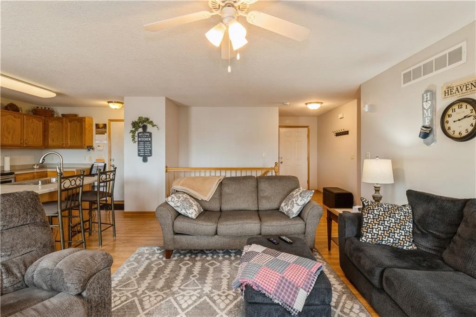
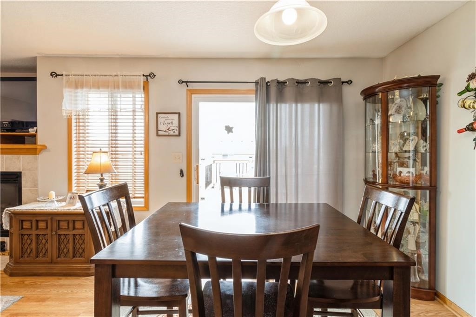
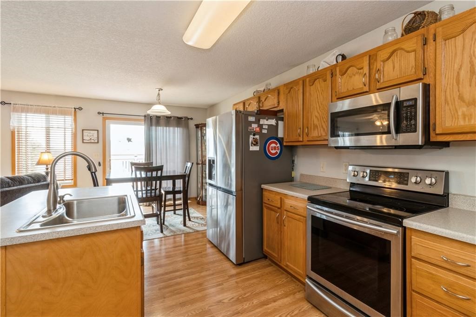
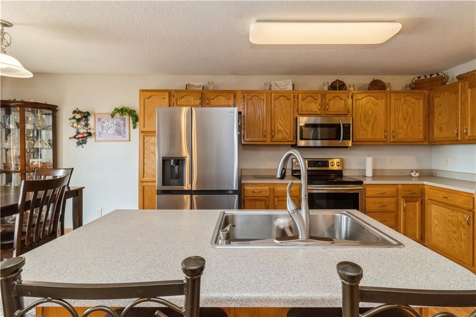
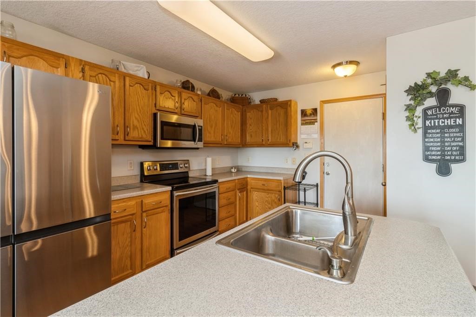
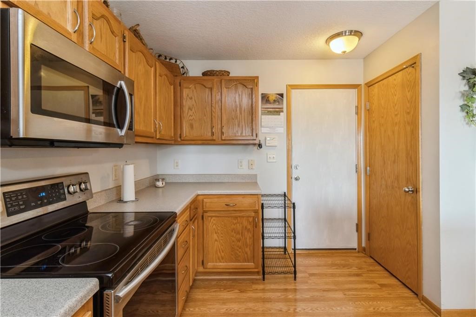
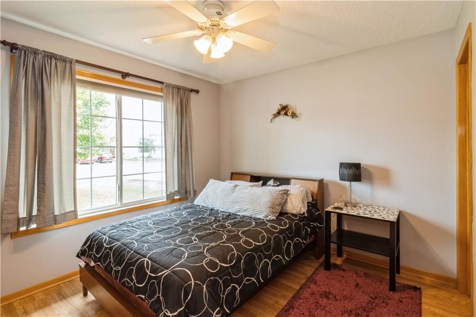
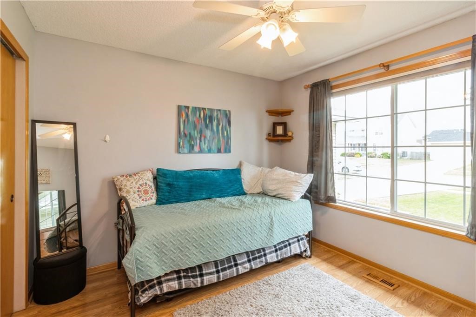
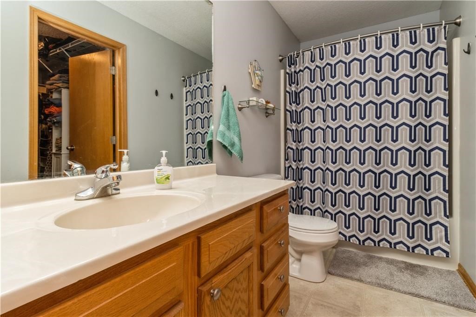
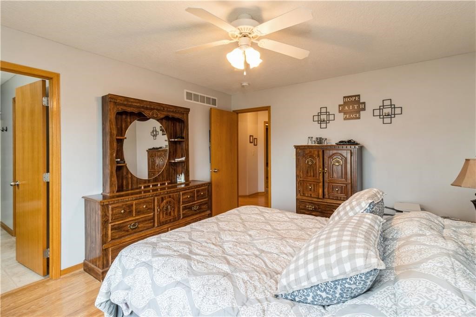
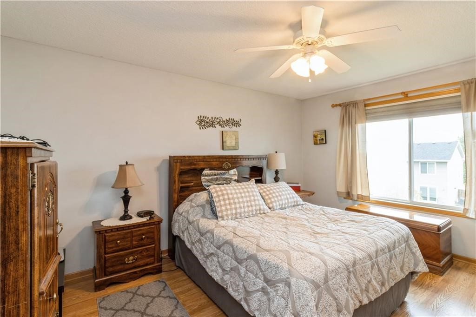
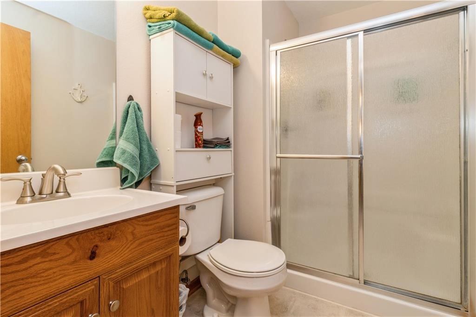
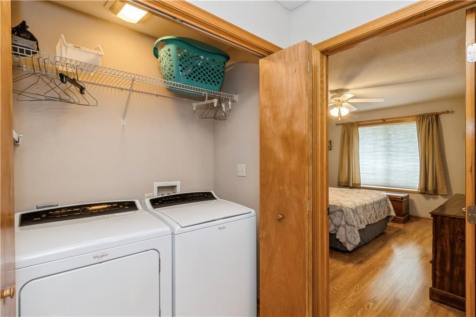
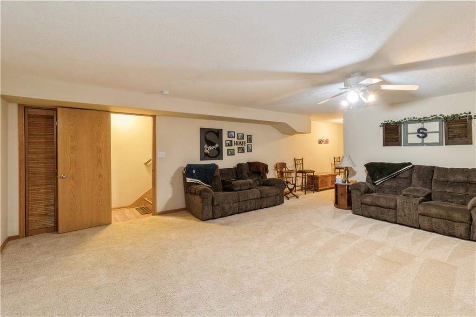
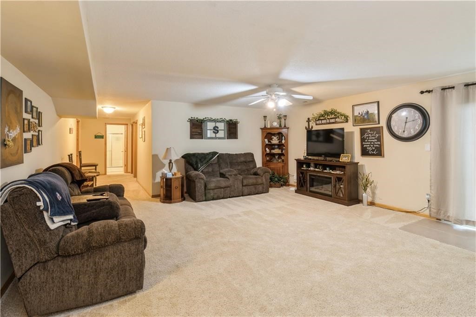
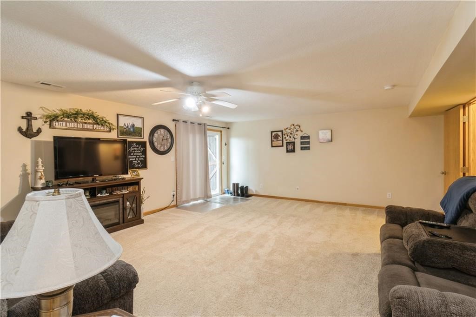
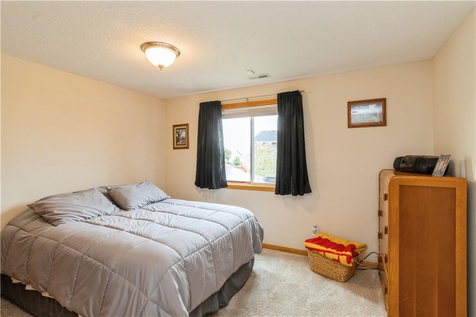
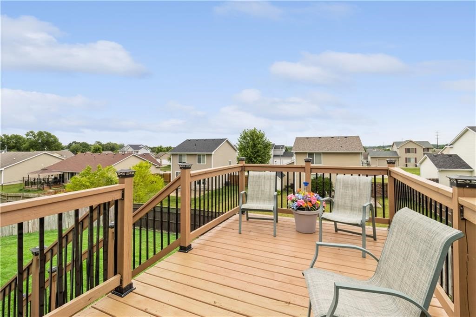
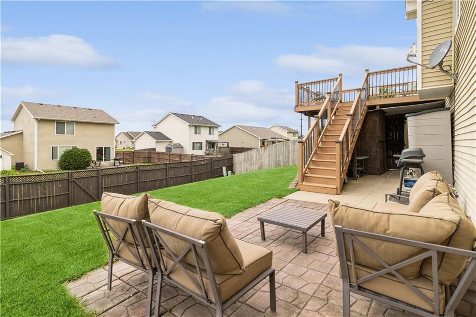
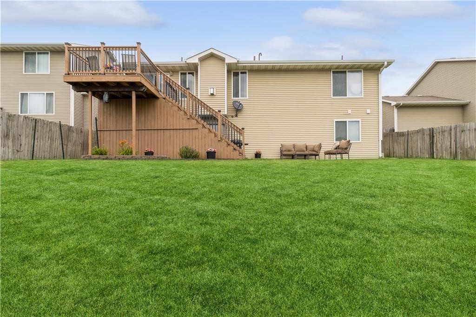
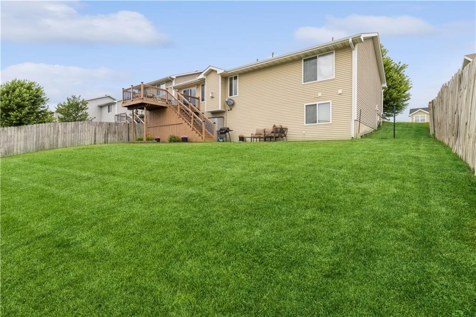
Enjoy this very well-maintained move-in ready w/o ranch home in Altoona. Spacious living area, kitchen with newer SS appliances, including refrigerator (2023) & dishwasher (2019). Convenient first floor laundry, large primary bedroom with private ensuite bathroom and walk in closet, large linen closet and 2 more good-sized bdrms complete the first floor. Finished w/o LL includes 4th bedroom and an office/non-conforming bdrm, 3/4 bath and large storage area with built-in shelving. Further updates include water heater and garage door in 2019, roof, gutters and siding on West side of house 2022 and new deck 2023. All information obtained from seller and public records.

4
beds

3
baths

1,359 Sq.Ft. LIVING AREA

8,184 Sq.Ft. lot

Bo Cosens

Bo Cosens

Features & Amenities

Interior

  • total bedrooms4
  • Total bathrooms3
  • full bathrooms2
  • three quarter bathroom1
  • Laundry room Main Level
  • Flooring Carpet, Laminate, Vinyl
  • Fireplace Gas Log
  • APPLIANCES Built-In Oven, Dryer, Dishwasher, Microwave, Refrigerator, See Remarks, Stove, Washer
  • other interior Features Dining Area, Cable TV, Window Treatments

Area & Lot

  • Status Sold
  • Date Sold February 13, 2026
  • Living Area1,359 Sq.Ft.
  • Total Area1,359 Sq.Ft.
  • Lot Area8,184 Sq.Ft.
  • MLS® ID731118
  • TypeResidential
  • YEAR BUILT2005
  • Architecture StylesRanch
  • School DistrictSoutheast Polk

Exterior

  • STORIES1
  • Garage Space2.0
  • water SourcePublic
  • roofAsphalt, Shingle
  • lot featuresRectangular Lot
  • parkingAttached, Garage, Two Car Garage
  • HEAT TYPEForced Air, Gas, Natural Gas
  • AIR CONDITIONINGCentral Air
  • sewerPublic Sewer
  • SubstructurePoured
  • security FeaturesSecurity System, Smoke Detector(s)
  • other exterior FeaturesDeck, Fence, Sprinkler/Irrigation, Patio

Financial

  • Sales Price$315,000
  • Real Estate Tax $5,047/yr
  • Zoning R-5

Buy & Sell With Confidence

Get assistance in determining current property value, crafting a competitive offer, writing and negotiating a contract, and much more. Contact me today.

Follow Me on Instagram