275 Amberwood Drive
275 Amberwood Drive
275 Amberwood Drive
275 Amberwood Drive
275 Amberwood Drive
275 Amberwood Drive
275 Amberwood Drive
275 Amberwood Drive
275 Amberwood Drive
275 Amberwood Drive
275 Amberwood Drive
275 Amberwood Drive
275 Amberwood Drive
275 Amberwood Drive
275 Amberwood Drive
275 Amberwood Drive
275 Amberwood Drive
275 Amberwood Drive
275 Amberwood Drive
275 Amberwood Drive
275 Amberwood Drive
275 Amberwood Drive
275 Amberwood Drive
275 Amberwood Drive
275 Amberwood Drive
275 Amberwood Drive
275 Amberwood Drive
275 Amberwood Drive
275 Amberwood Drive
SEE ALL PHOTOS
275 Amberwood Drive
275 Amberwood Drive
275 Amberwood Drive
275 Amberwood Drive
275 Amberwood Drive
275 Amberwood Drive
275 Amberwood Drive
275 Amberwood Drive
275 Amberwood Drive
275 Amberwood Drive
275 Amberwood Drive
275 Amberwood Drive
275 Amberwood Drive
275 Amberwood Drive
275 Amberwood Drive
275 Amberwood Drive
275 Amberwood Drive
275 Amberwood Drive
275 Amberwood Drive
275 Amberwood Drive
275 Amberwood Drive
275 Amberwood Drive
275 Amberwood Drive
275 Amberwood Drive
275 Amberwood Drive
275 Amberwood Drive
275 Amberwood Drive
275 Amberwood Drive
275 Amberwood Drive
Sold

275 Amberwood Drive

275 Amberwood Drive, Pleasant Hill, IA 50327

$249,000
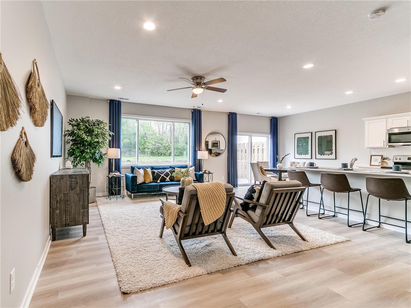
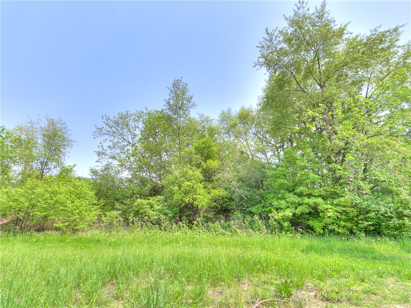
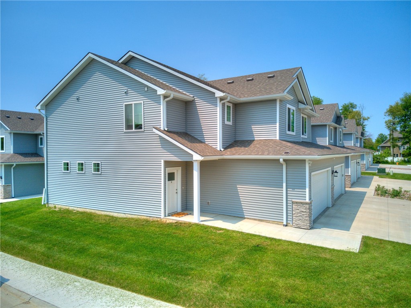
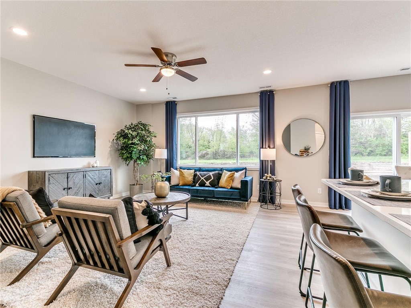
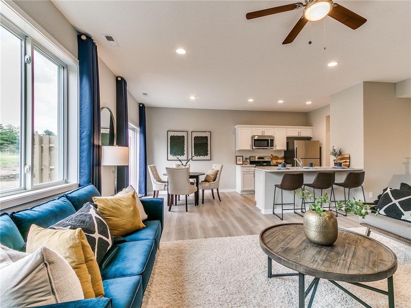
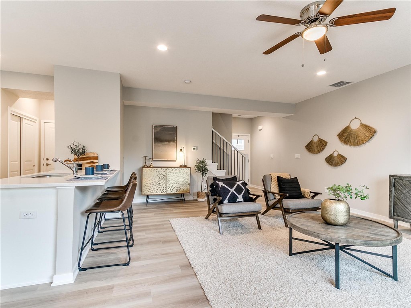
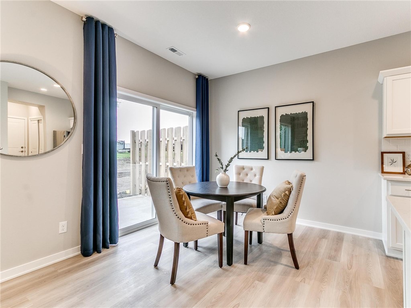
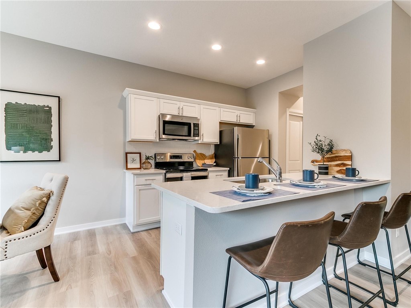
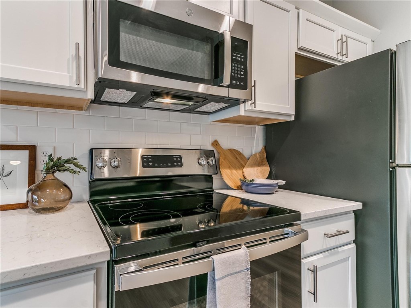
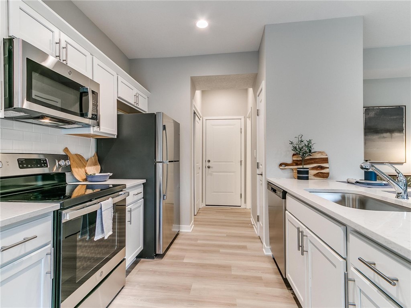
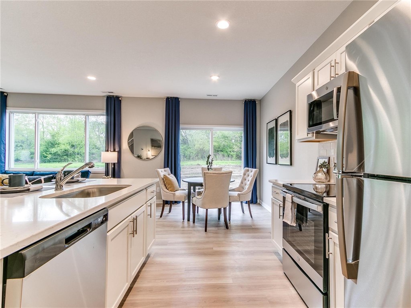
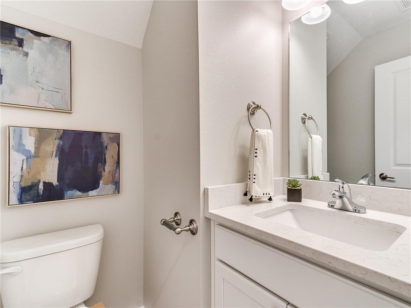
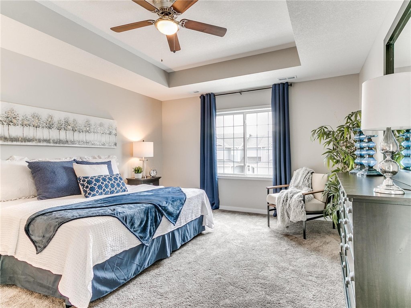
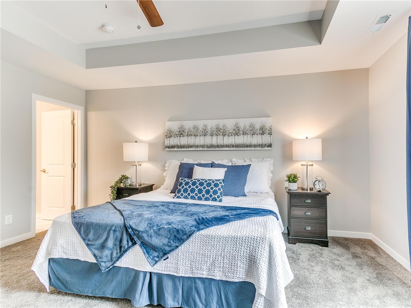
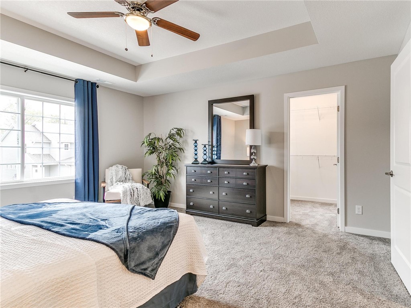
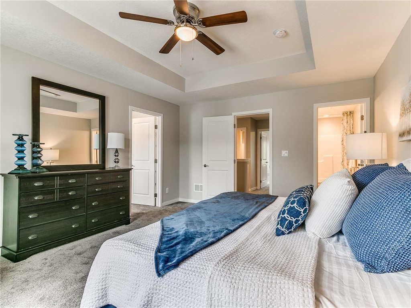
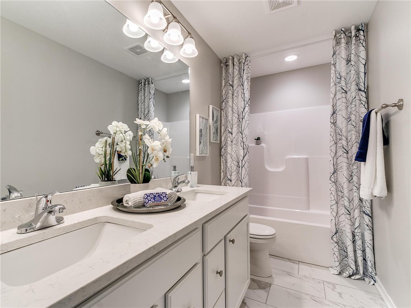
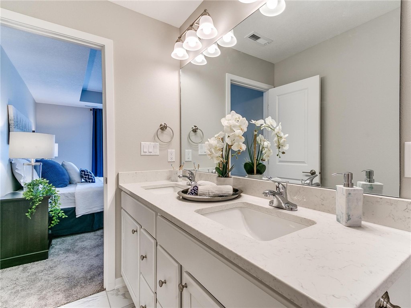
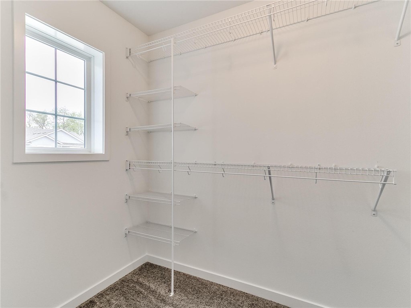
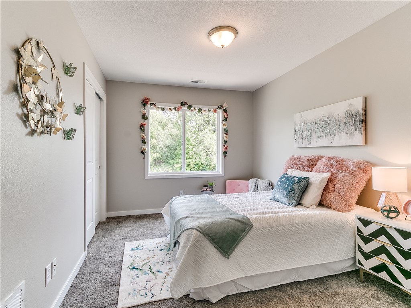
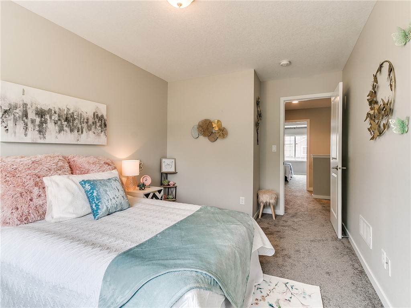
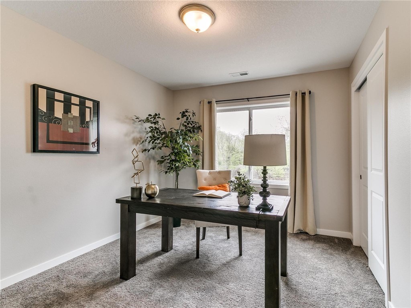
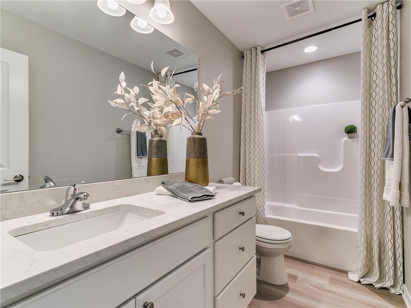
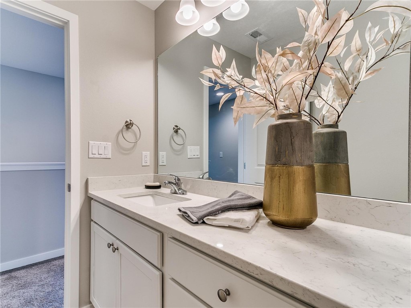
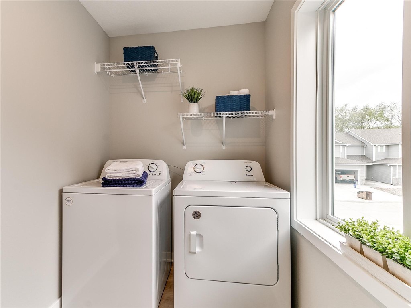
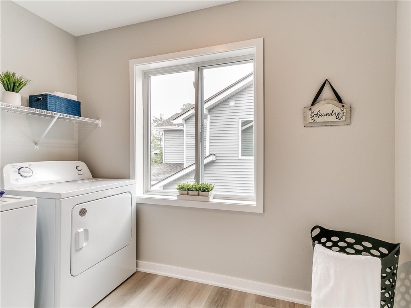
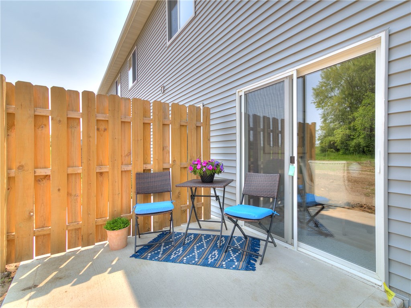
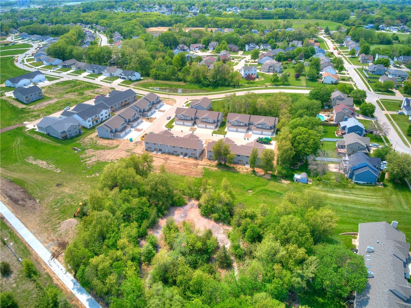
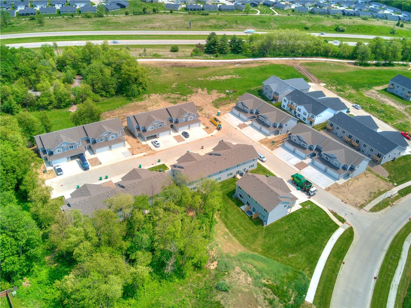
LAST UNIT THAT BACKS TO TREES AND A BIKE PATH THAT LEADS YOU ALL THE WAY DOWNTOWN!! Come check out this 3 bed, 2.5 bath townhome in one of Pleasant Hill's newest developments just minutes from the HWY 5 bypass, Pine Valley. Enjoy large windows and lots of natural light, an open concept floor plan featuring LVP flooring, quartz countertops, a half bath, and a private patio. Upstairs, indulge in a spacious owner's suite with trayed ceilings, a walk-in closet, and a private bath complete with double vanities and tiled floors. There are 2 additional bedrooms, another full bath, and laundry conveniently located on the 2nd floor. All appliances stay with the home(plus washer/dryer). 5 YEAR TAX ABATEMENT WILL SAVE YOU THOUSANDS!
*Pictures are similar to, colors/trim are the same as photos.

3
beds

3
baths

1,597 Sq.Ft. LIVING AREA

1,767 Sq.Ft. lot

Bo Cosens

Bo Cosens

Features & Amenities

Interior

  • total bedrooms3
  • Total bathrooms3
  • full bathrooms2
  • half bathroom1
  • Laundry room Upper Level
  • Flooring Carpet, Tile
  • APPLIANCES Dryer, Dishwasher, Microwave, Refrigerator, Stove, Washer
  • other interior Features Dining Area, Eat-in Kitchen

Area & Lot

  • Status Sold
  • Date Sold March 5, 2024
  • Living Area1,597 Sq.Ft.
  • Total Area1,597 Sq.Ft.
  • Lot Area1,767 Sq.Ft.
  • MLS® ID673830
  • TypeCondo
  • YEAR BUILT2023
  • Architecture StylesTwo Story
  • School DistrictSoutheast Polk

Exterior

  • STORIES2
  • Garage Space2.0
  • water SourcePublic
  • roofAsphalt, Shingle
  • lot featuresRectangular Lot
  • parkingAttached, Garage, Two Car Garage
  • HEAT TYPEElectric, Forced Air, Natural Gas
  • AIR CONDITIONINGCentral Air
  • sewerPublic Sewer
  • SubstructurePoured, Slab
  • security FeaturesSmoke Detector(s)
  • other exterior FeaturesSprinkler/Irrigation, Patio

Financial

  • Sales Price$249,000
  • Real Estate Tax $1,146/yr
  • HOA $175/mo
  • Zoning R-3A

Buy & Sell With Confidence

Get assistance in determining current property value, crafting a competitive offer, writing and negotiating a contract, and much more. Contact me today.

Follow Me on Instagram