422 NE 57th Court
422 NE 57th Court
422 NE 57th Court
422 NE 57th Court
422 NE 57th Court
422 NE 57th Court
422 NE 57th Court
422 NE 57th Court
422 NE 57th Court
422 NE 57th Court
422 NE 57th Court
422 NE 57th Court
422 NE 57th Court
422 NE 57th Court
422 NE 57th Court
422 NE 57th Court
422 NE 57th Court
422 NE 57th Court
422 NE 57th Court
422 NE 57th Court
422 NE 57th Court
422 NE 57th Court
422 NE 57th Court
422 NE 57th Court
422 NE 57th Court
422 NE 57th Court
422 NE 57th Court
422 NE 57th Court
422 NE 57th Court
422 NE 57th Court
422 NE 57th Court
SEE ALL PHOTOS
422 NE 57th Court
422 NE 57th Court
422 NE 57th Court
422 NE 57th Court
422 NE 57th Court
422 NE 57th Court
422 NE 57th Court
422 NE 57th Court
422 NE 57th Court
422 NE 57th Court
422 NE 57th Court
422 NE 57th Court
422 NE 57th Court
422 NE 57th Court
422 NE 57th Court
422 NE 57th Court
422 NE 57th Court
422 NE 57th Court
422 NE 57th Court
422 NE 57th Court
422 NE 57th Court
422 NE 57th Court
422 NE 57th Court
422 NE 57th Court
422 NE 57th Court
422 NE 57th Court
422 NE 57th Court
422 NE 57th Court
422 NE 57th Court
422 NE 57th Court
422 NE 57th Court
Sold

422 NE 57th Court

422 NE 57th Court, Ankeny, IA 50021

$349,990
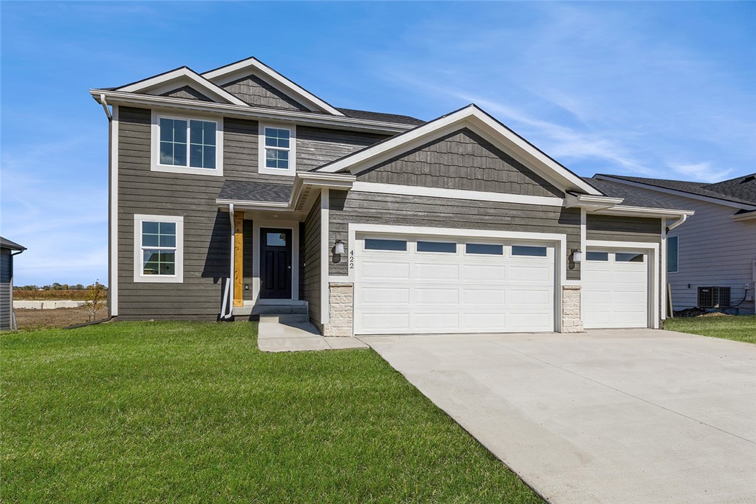
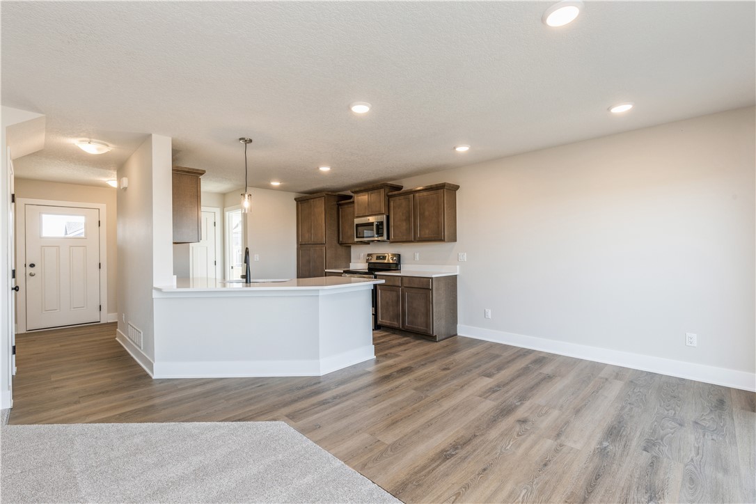
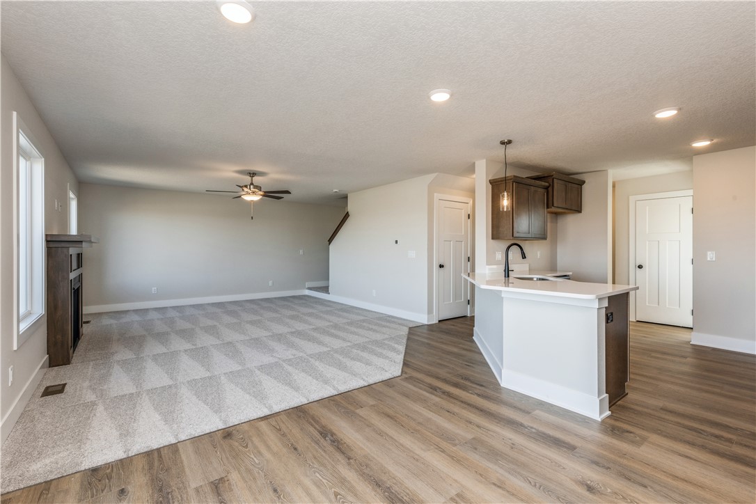
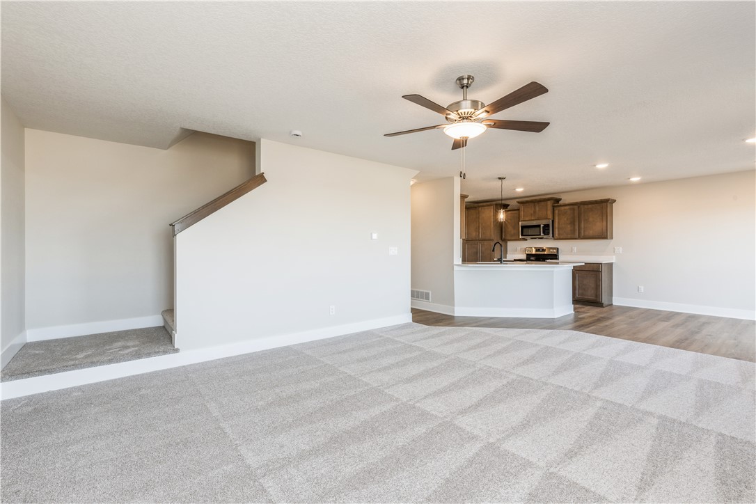
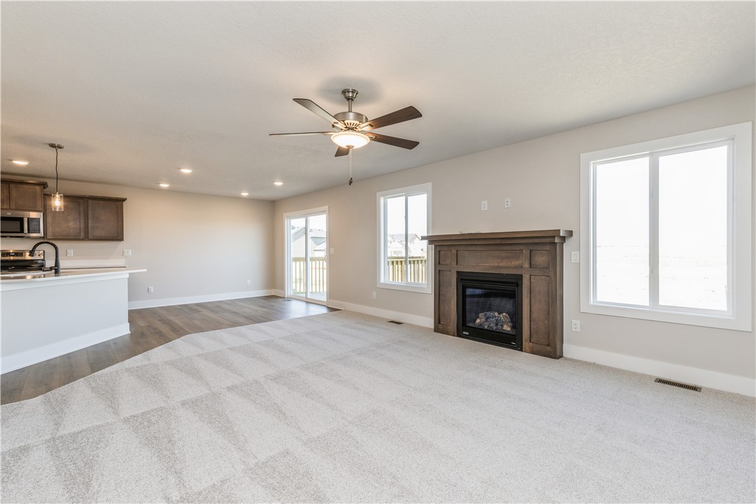
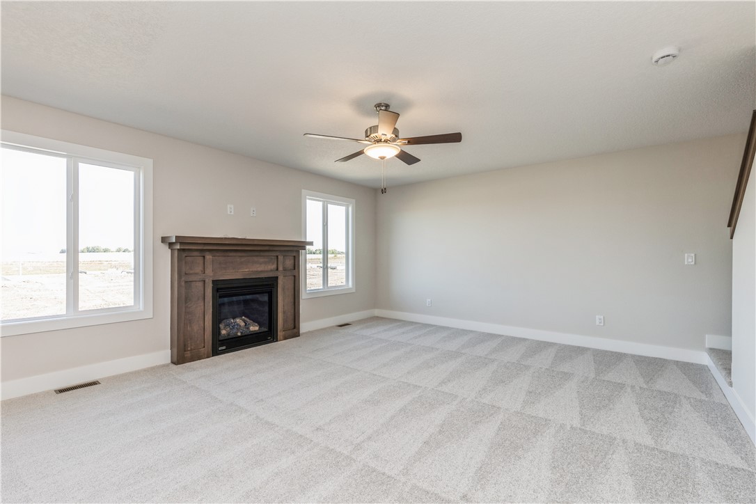
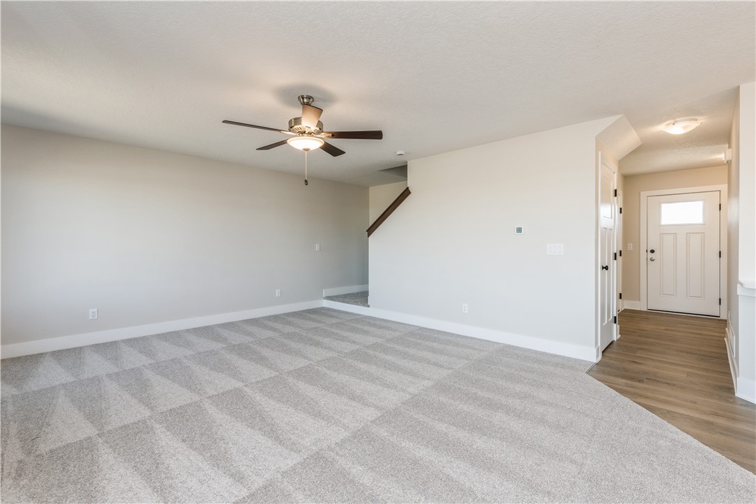
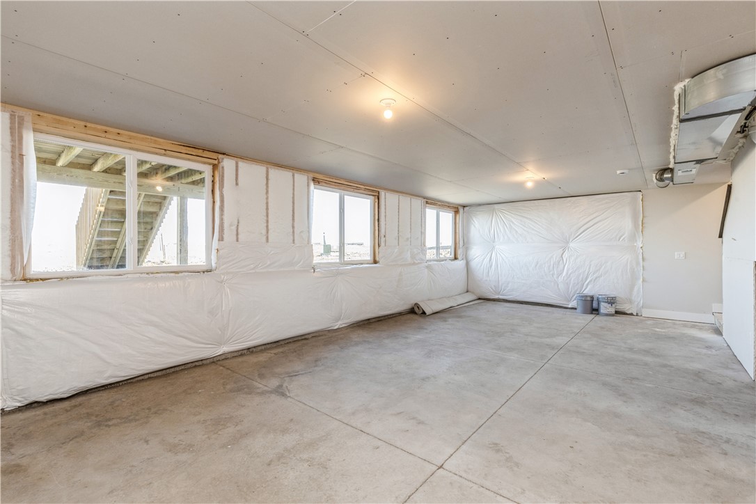
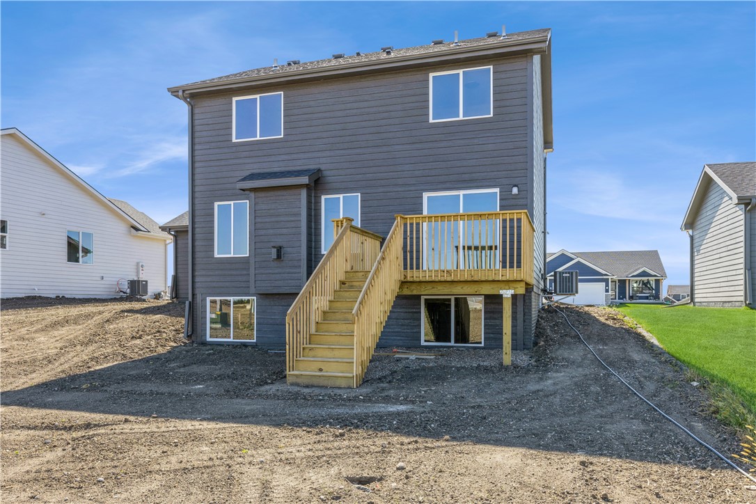
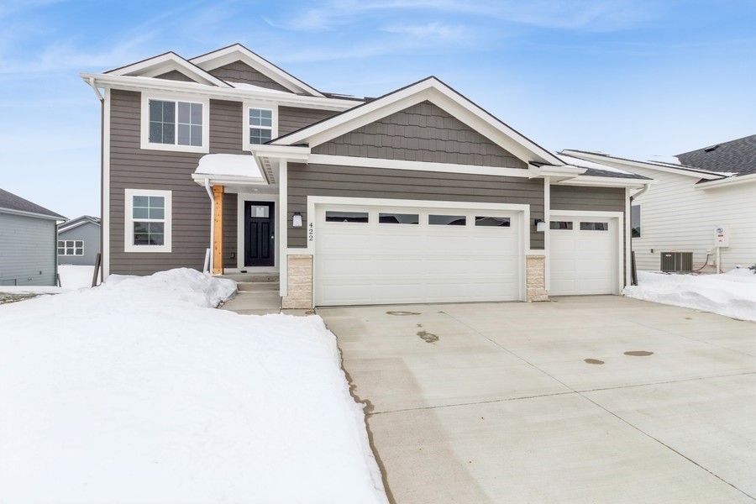
Welcome to the popular Cedar 2-story plan built by Jerry's Homes. The main floor features a spacious great room with large windows
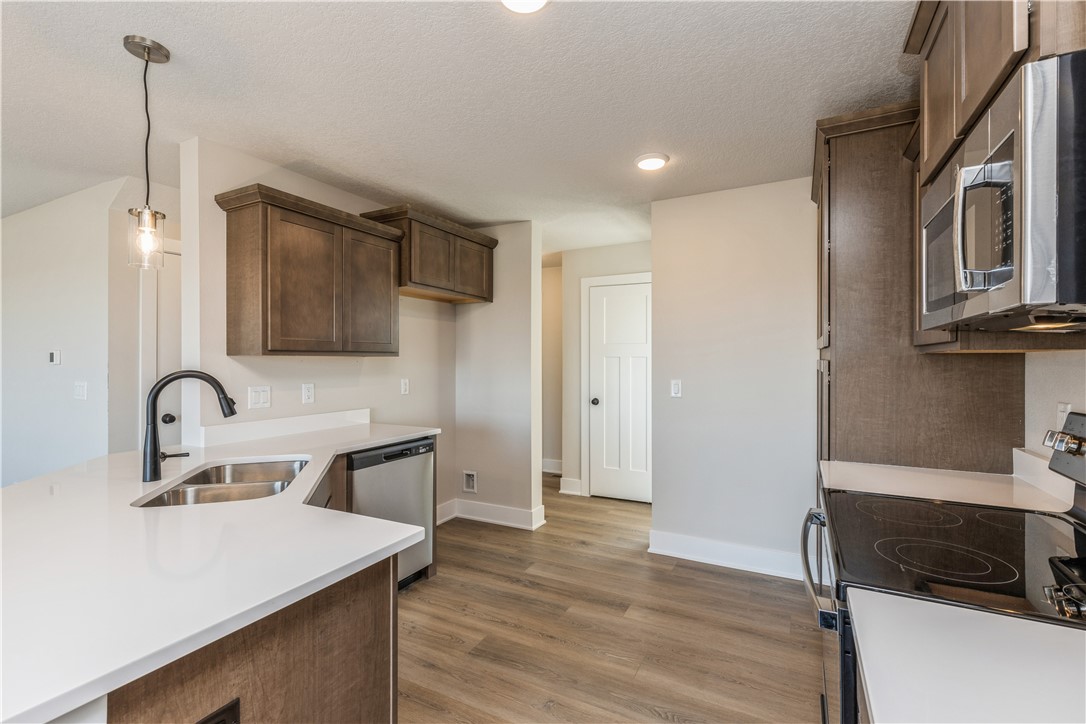
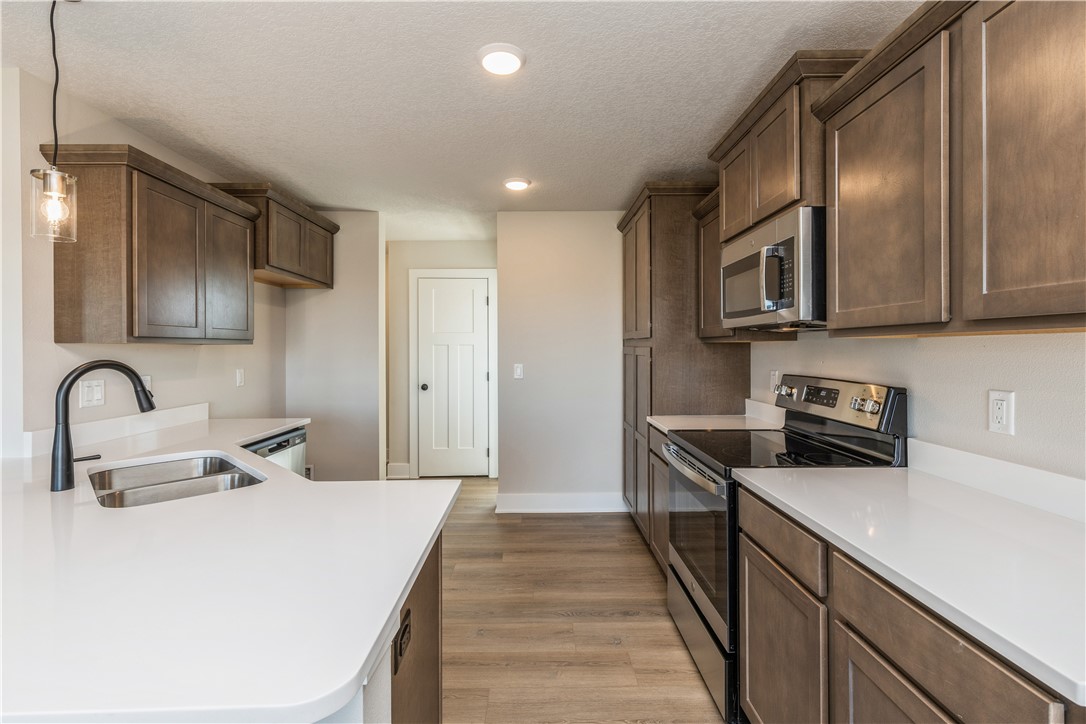
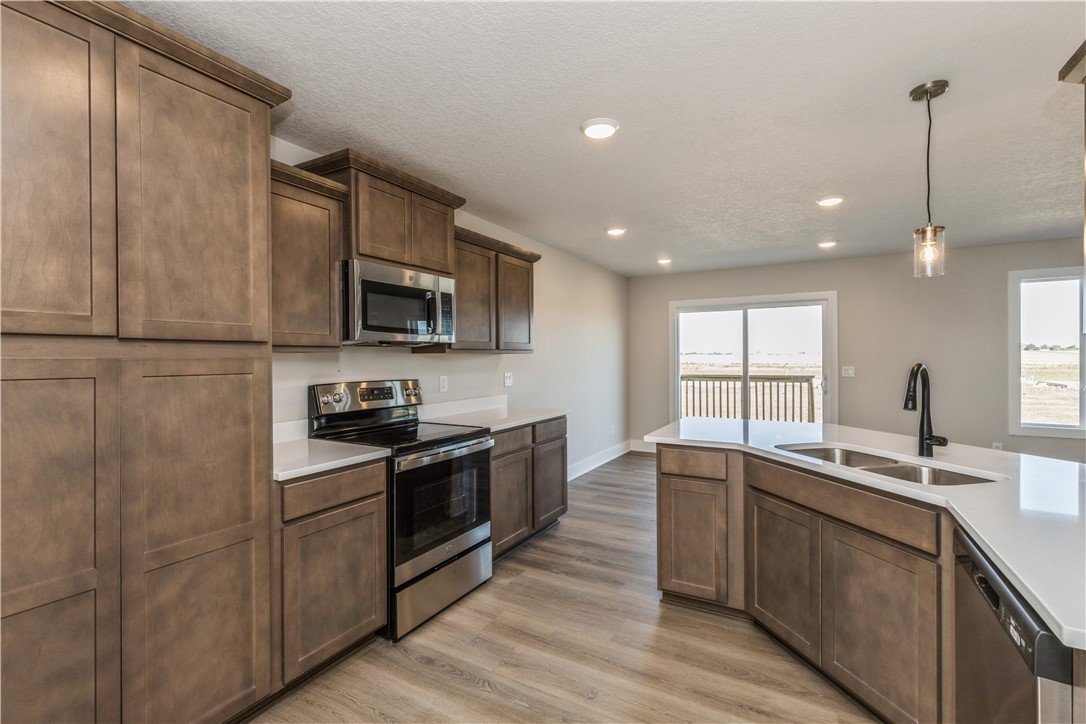
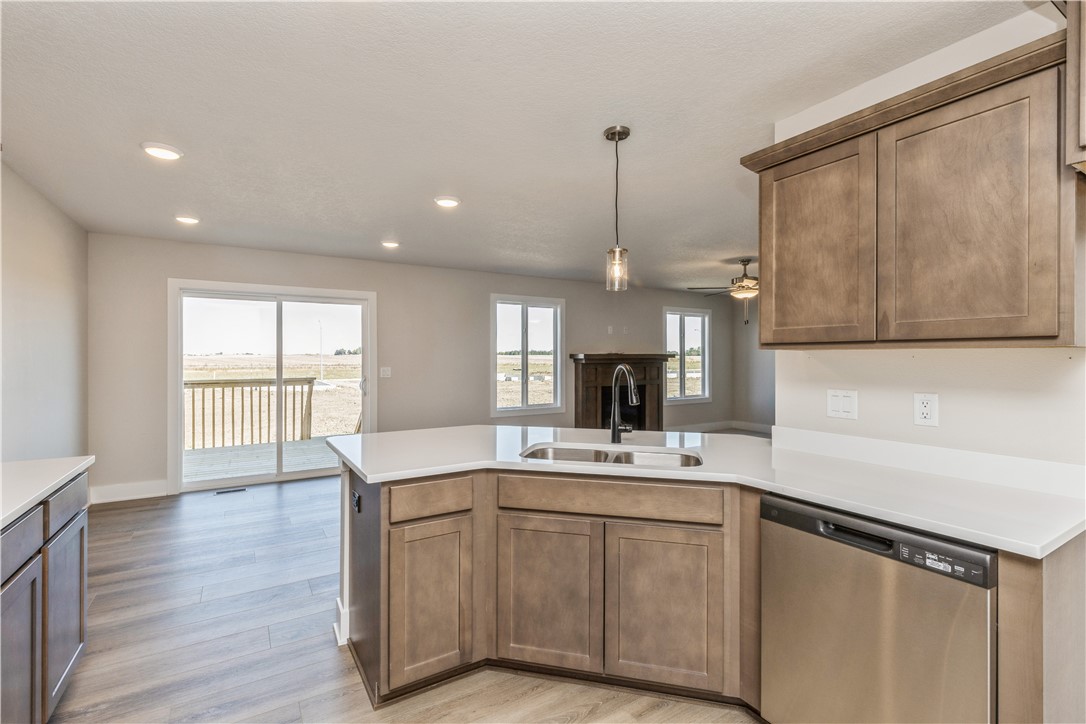
and gas fireplace. Kitchen has LVP flooring and includes quartz counters and backsplash, SS appliances and Benton stained cabinetry
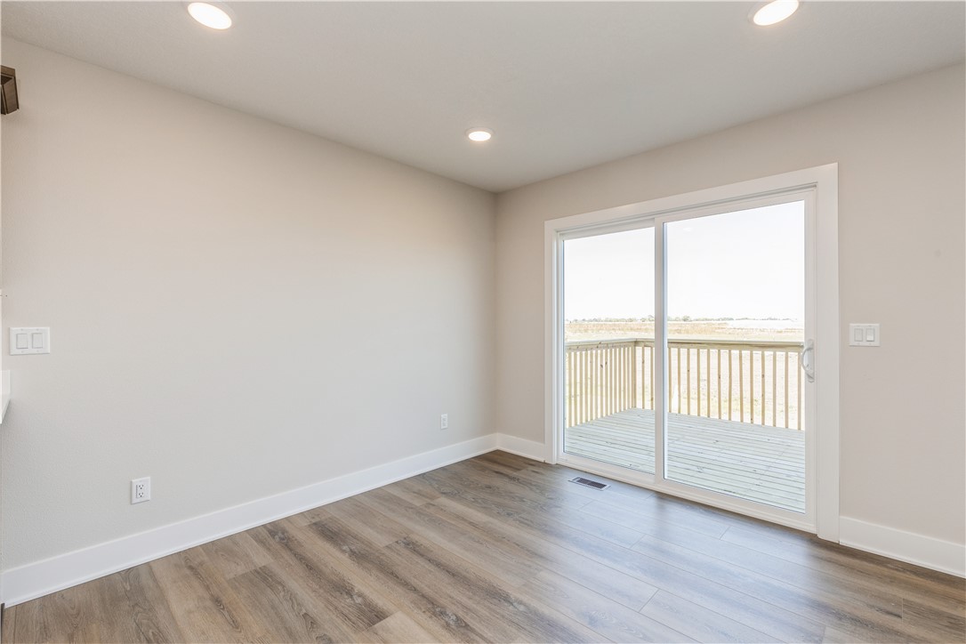
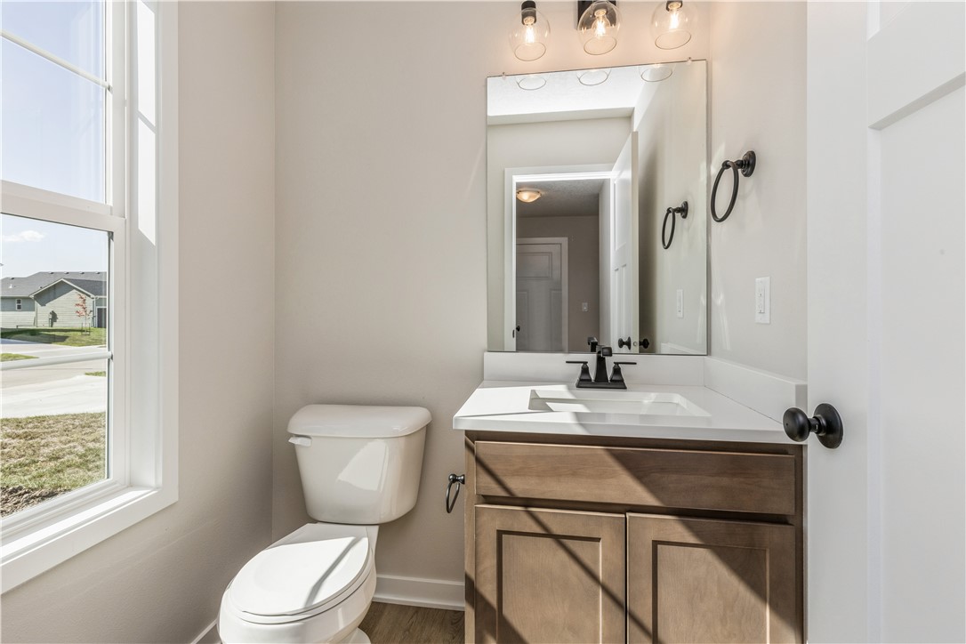
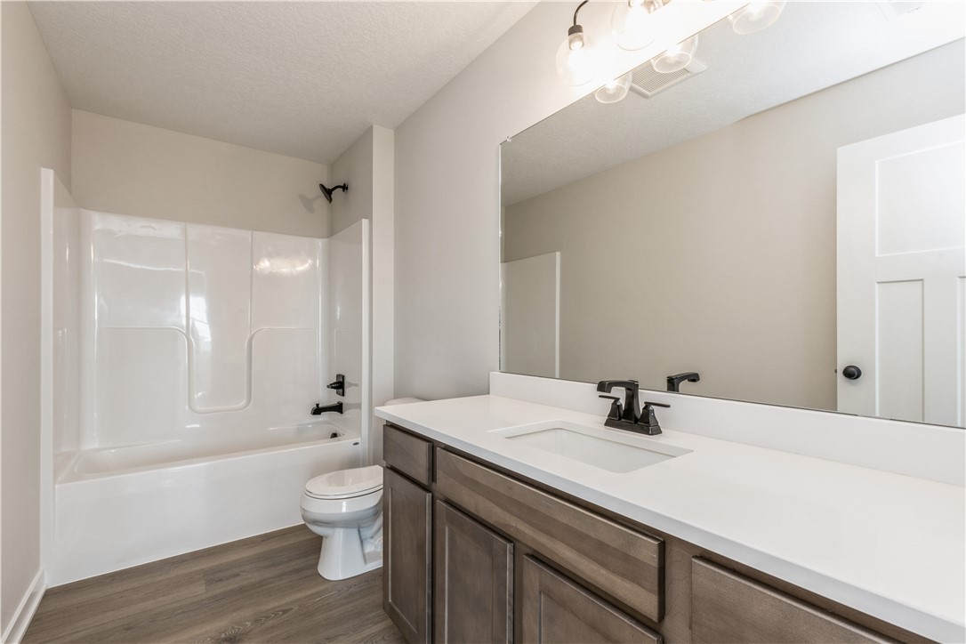
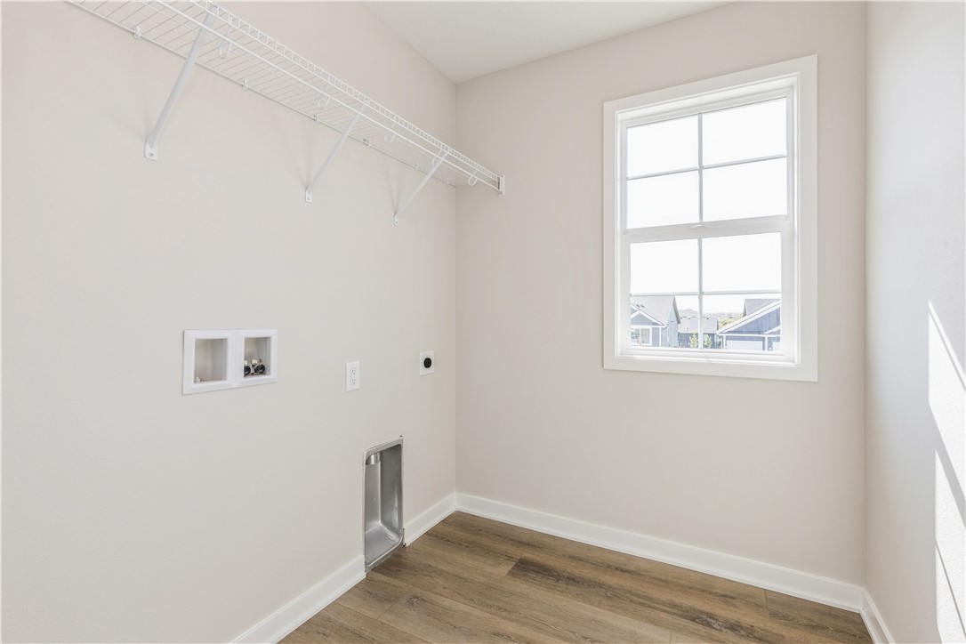
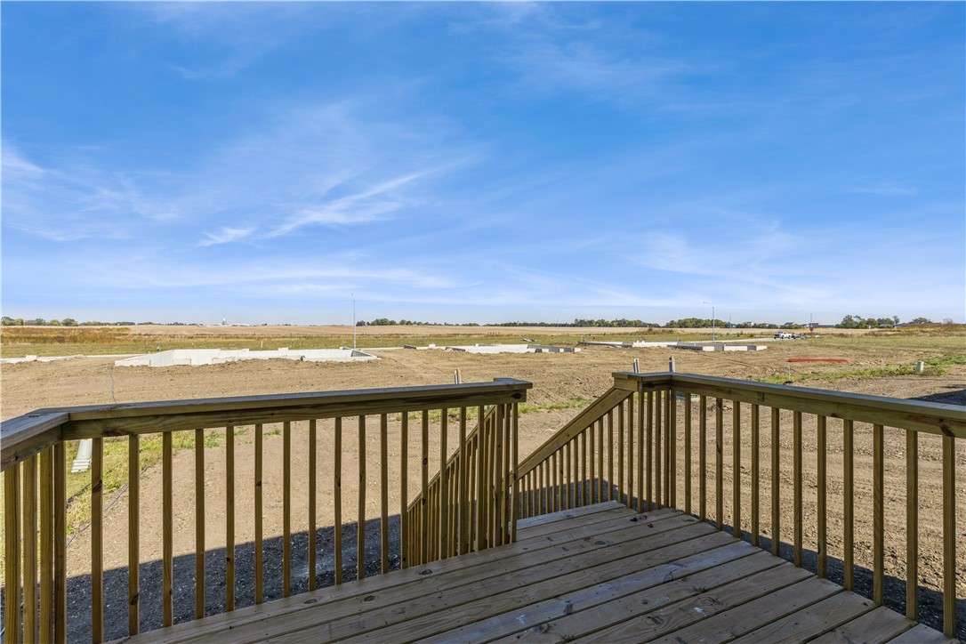
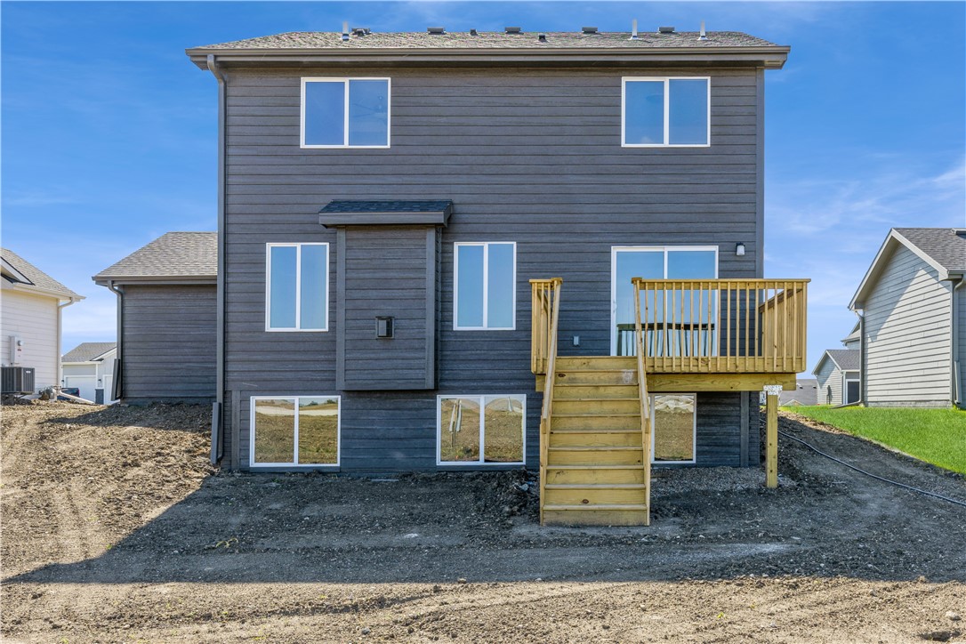
as well as a peninsula and dining area with access to your deck. Half bath also on first level. Upstairs is a convenient laundry room, full
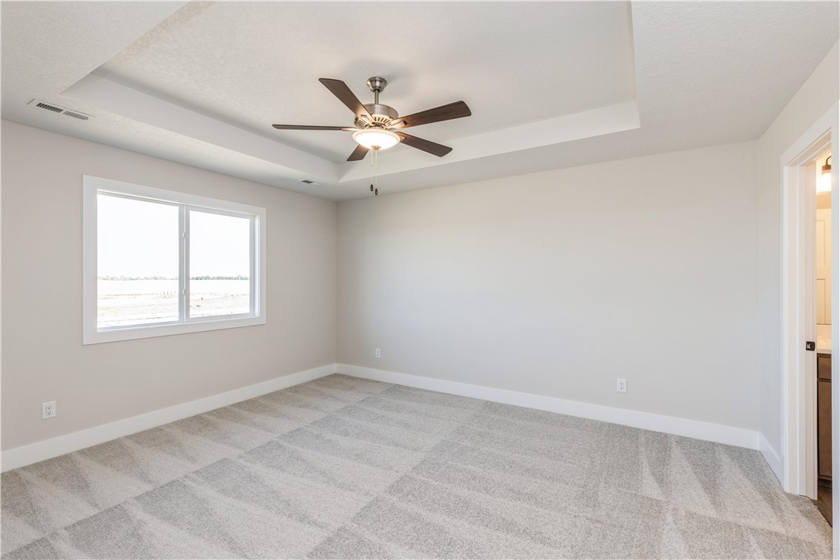
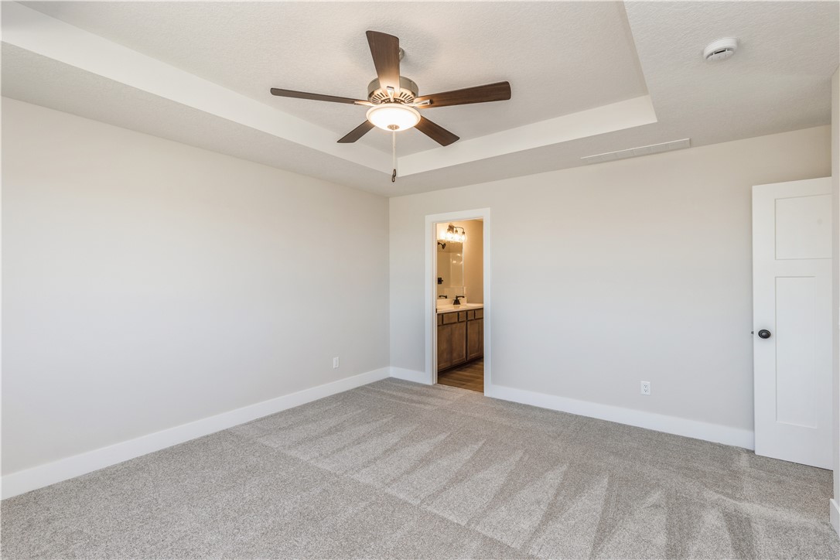
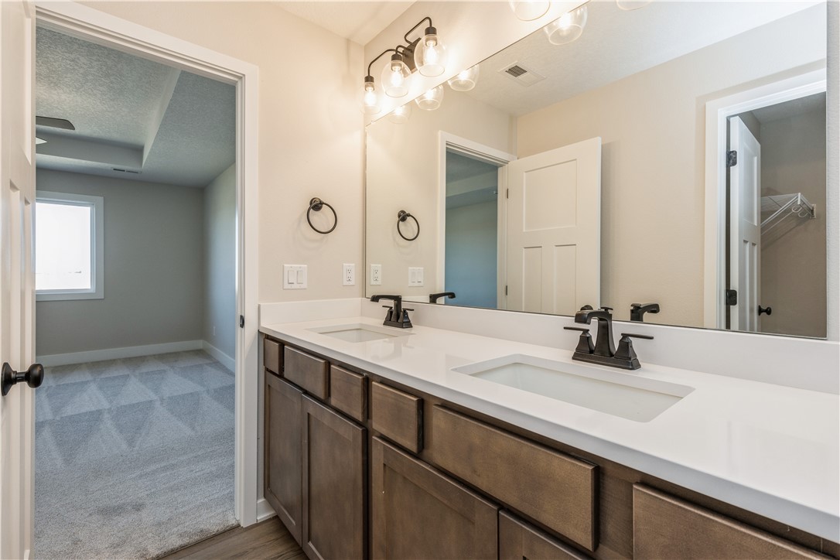
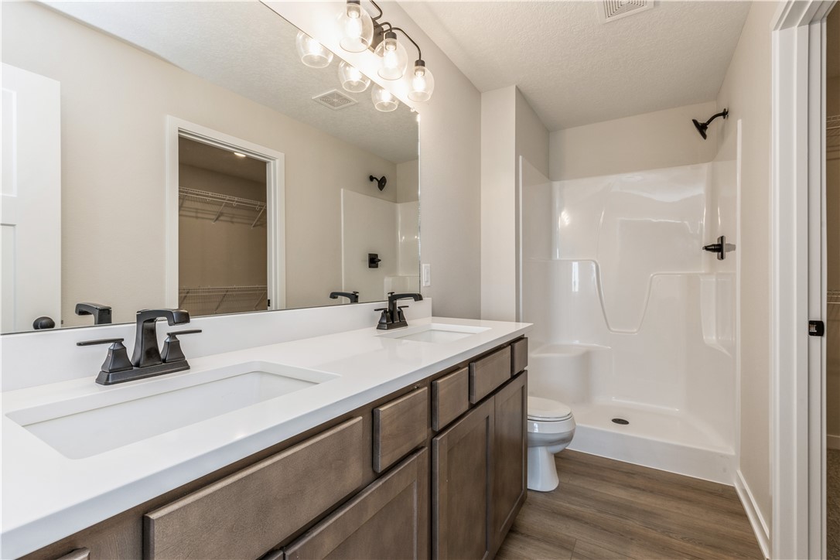
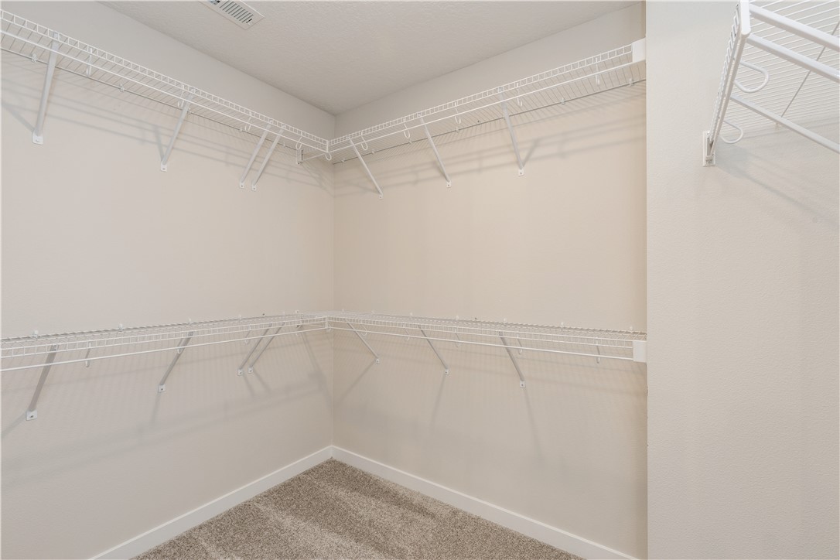
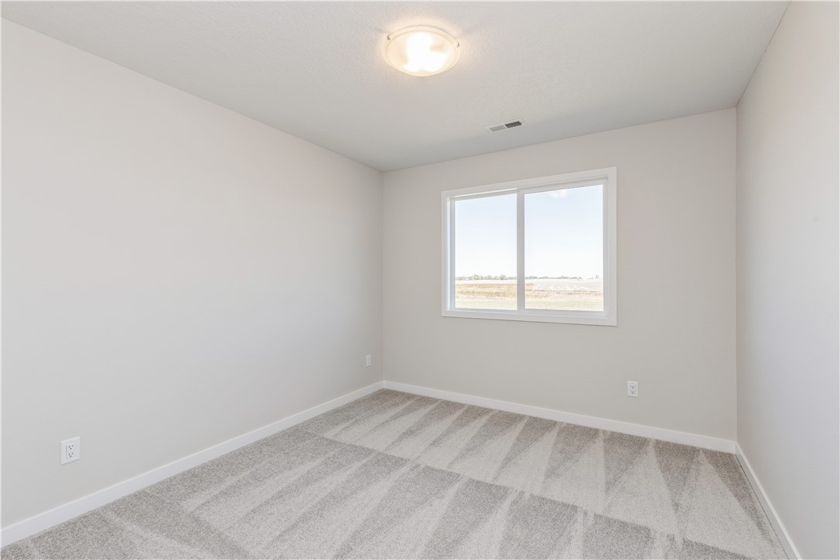
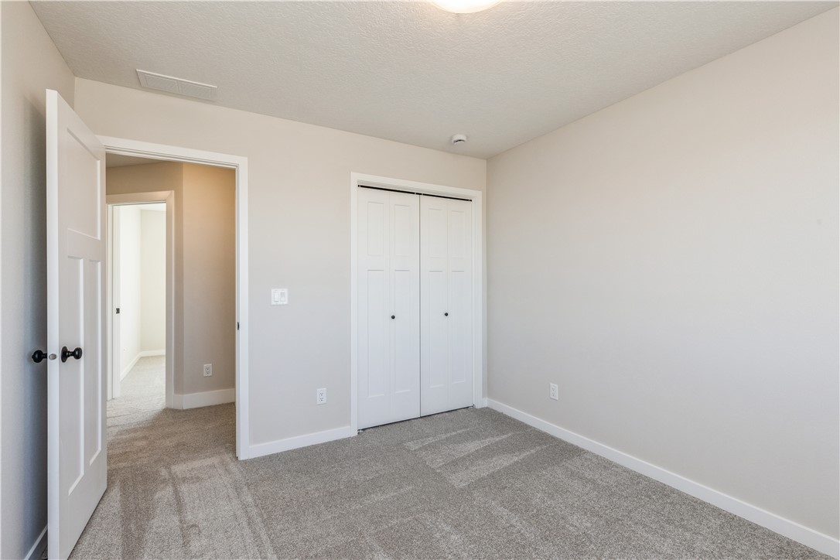
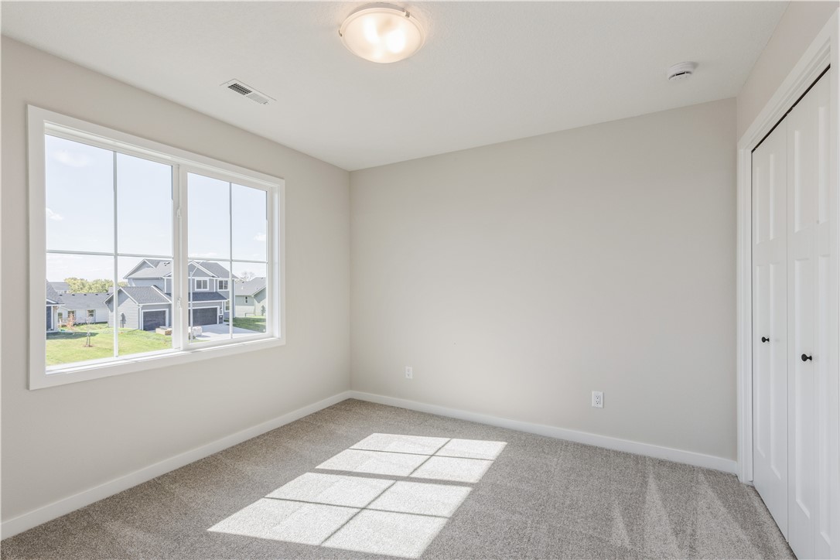
bath and 3 bedrooms, including the primary suite with a spacious walk-in closet and private en-suite with shower and double vanity.
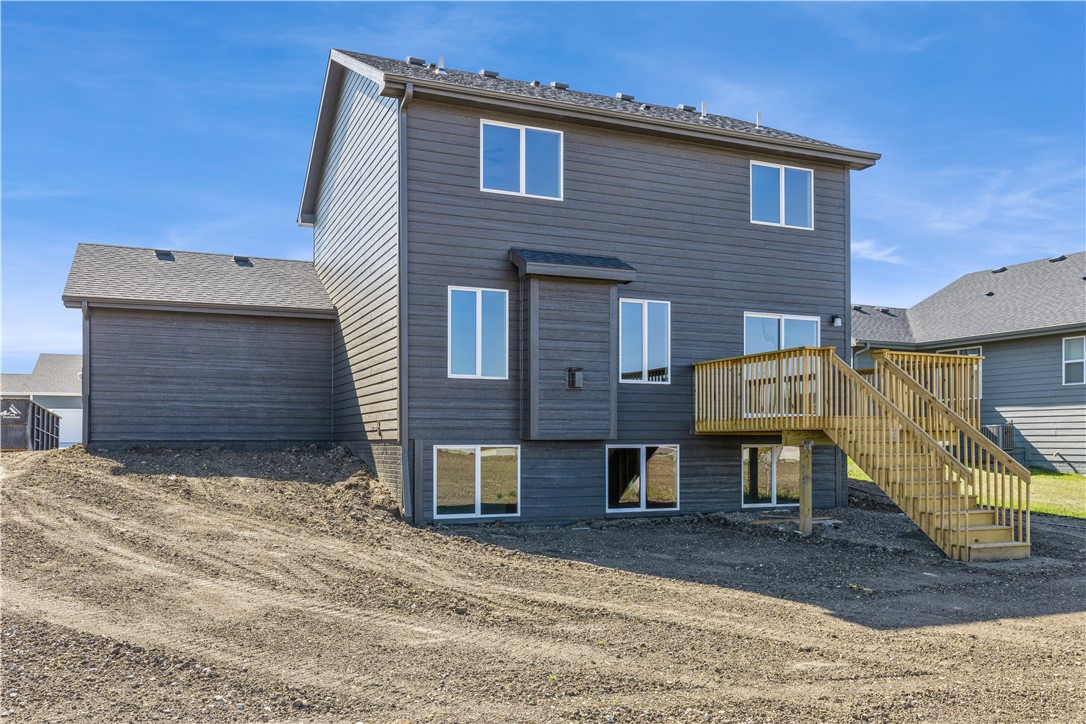
Durable LP siding and 3 car garage for plenty of storage. Located in north Ankeny east of Saylorville Lake and near interstate access.
North Polk schools or open enroll in Ankeny. Home warranty included and peace of mind knowing that Jerry's Homes has been
building since 1957.

3
beds

3
baths

1,565 Sq.Ft. LIVING AREA

8,359 Sq.Ft. lot

Bo Cosens

Bo Cosens

Features & Amenities

Interior

  • total bedrooms3
  • Total bathrooms3
  • full bathroom1
  • three quarter bathroom1
  • half bathroom1
  • Laundry room Upper Level
  • Flooring Carpet, Vinyl
  • Fireplace Gas, Vented
  • APPLIANCES Dishwasher, Microwave, Stove
  • other interior Features Dining Area

Area & Lot

  • Status Sold
  • Date Sold March 28, 2024
  • Living Area1,565 Sq.Ft.
  • Total Area1,565 Sq.Ft.
  • Lot Area8,359 Sq.Ft.
  • MLS® ID678021
  • TypeResidential
  • YEAR BUILT2023
  • NeighborhoodAnkeny
  • Architecture StylesTwo Story
  • School DistrictNorth Polk

Exterior

  • STORIES2
  • Garage Space3.0
  • water SourcePublic
  • roofAsphalt, Shingle
  • lot featuresRectangular Lot, Cul-De-Sac
  • parkingAttached, Garage, Three Car Garage
  • HEAT TYPEForced Air, Gas, Natural Gas
  • AIR CONDITIONINGCentral Air
  • sewerPublic Sewer
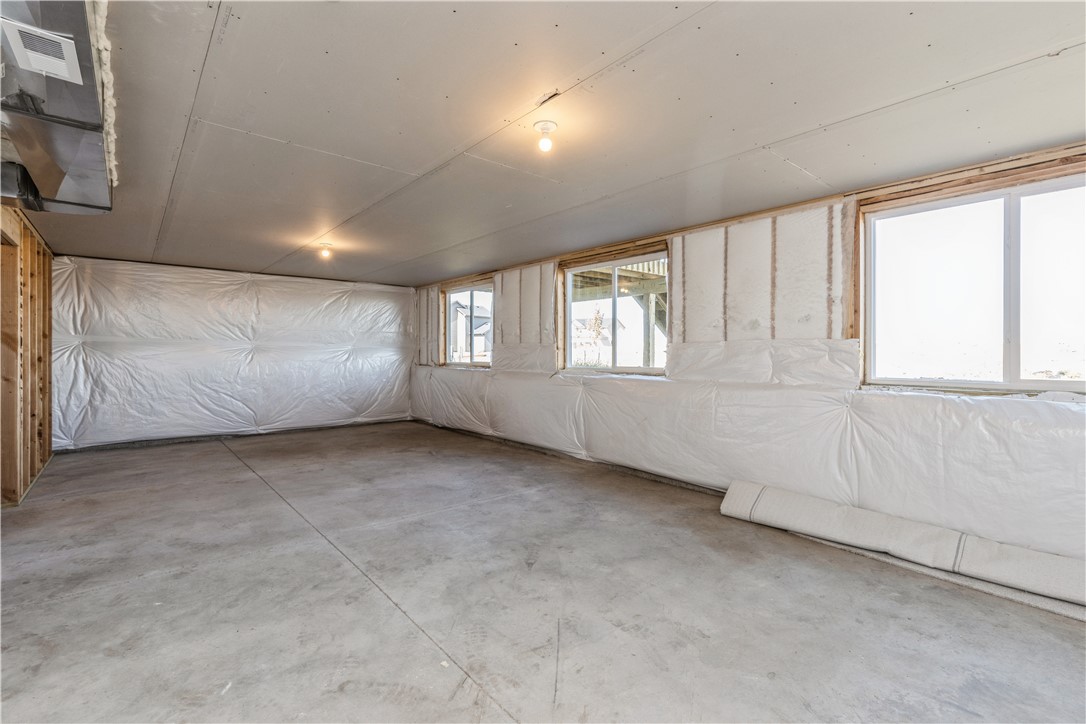
  • SubstructurePoured
  • security FeaturesSmoke Detector(s)
  • other exterior FeaturesDeck

Financial

  • Sales Price$349,990
  • HOA $100/yr
  • Zoning res

Ankeny

Explore

Buy & Sell With Confidence

Get assistance in determining current property value, crafting a competitive offer, writing and negotiating a contract, and much more. Contact me today.

Follow Me on Instagram