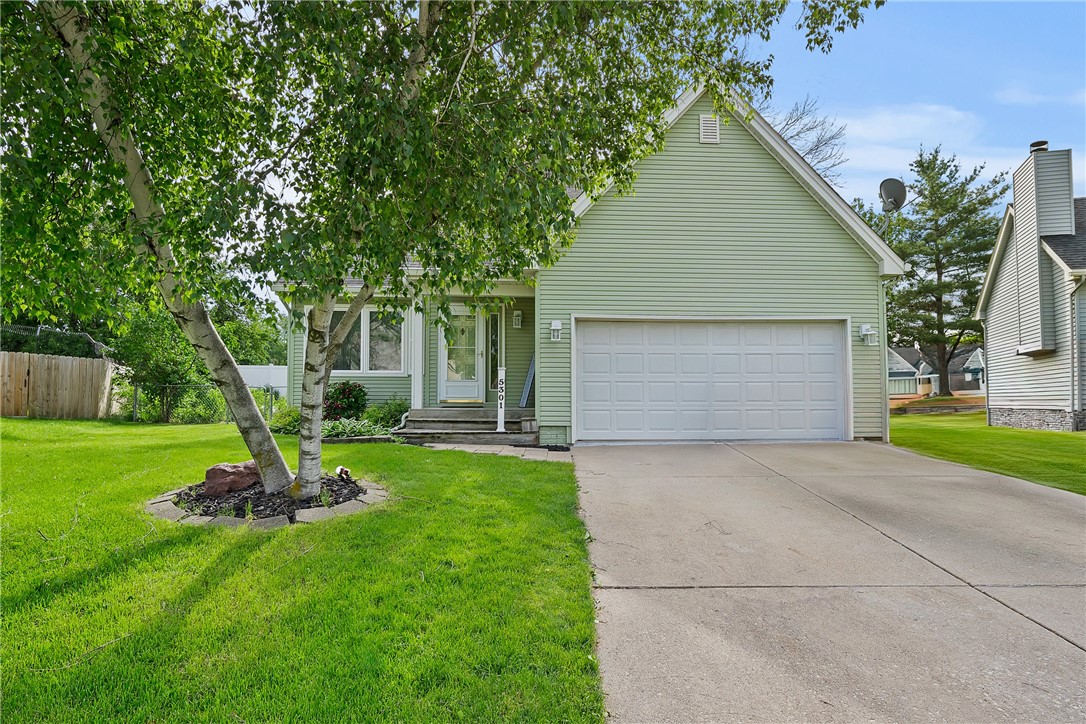
5301 Brookview Drive
SEE ALL PHOTOS
5301 Brookview Drive
Sold

5301 Brookview Drive

5301 Brookview Drive, West Des Moines, IA 50266

$285,000
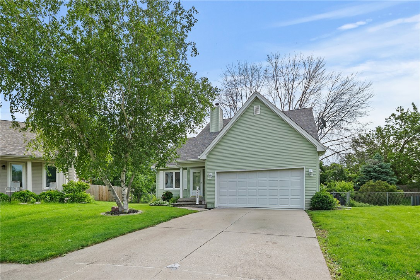
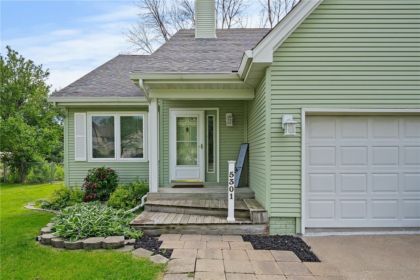
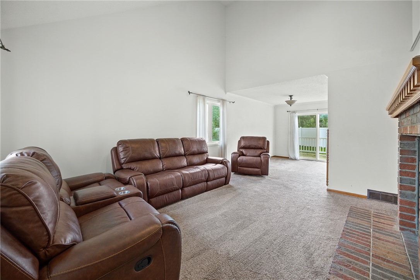
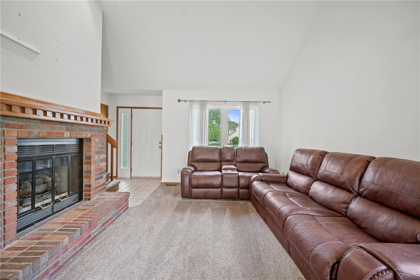
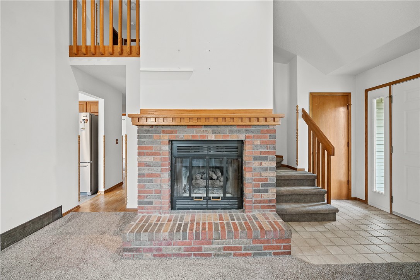
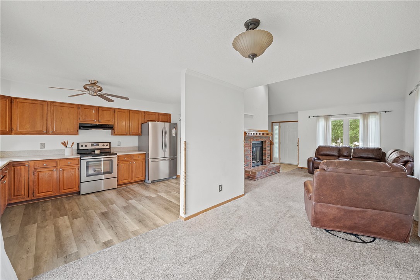
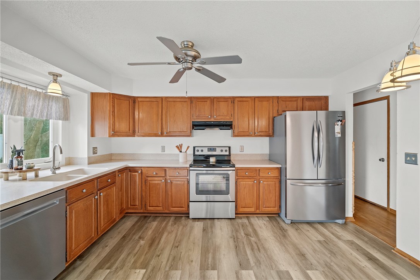
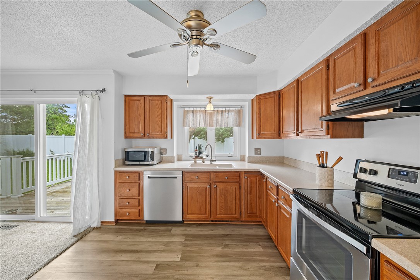
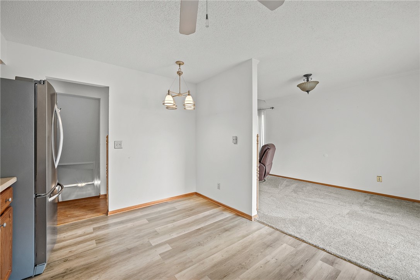
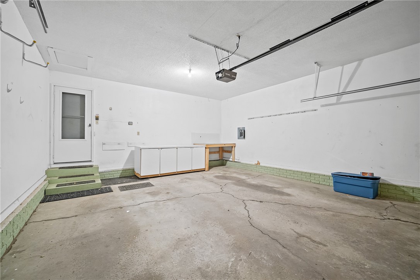
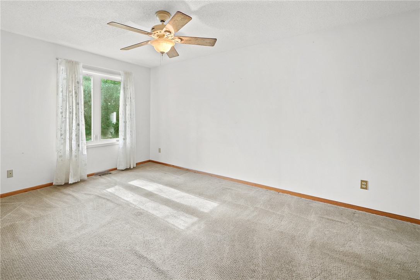
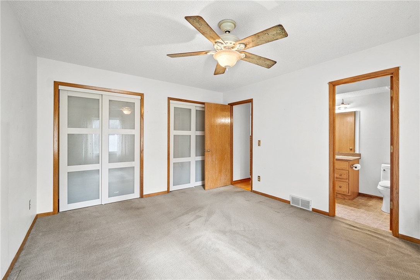
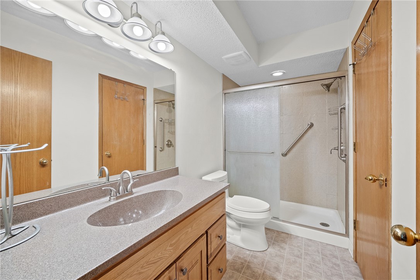
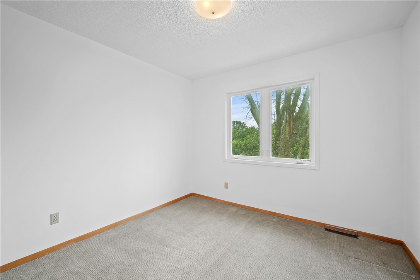
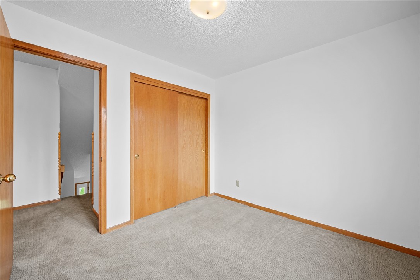
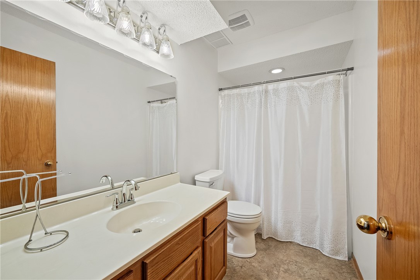
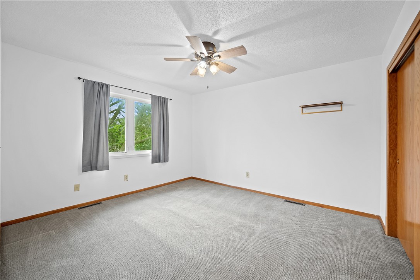
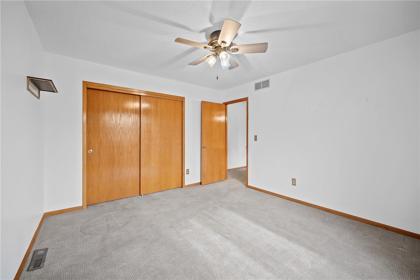
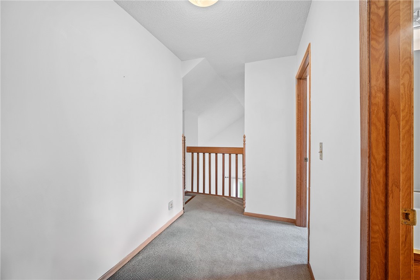
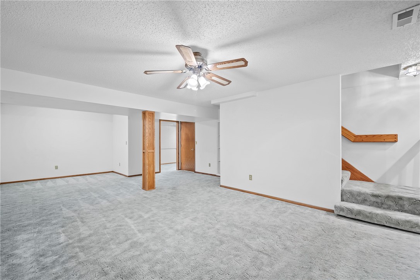
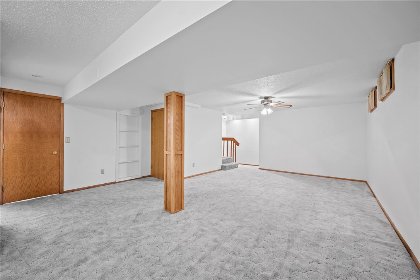
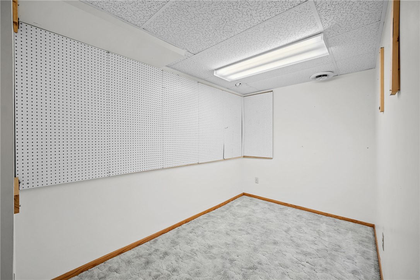
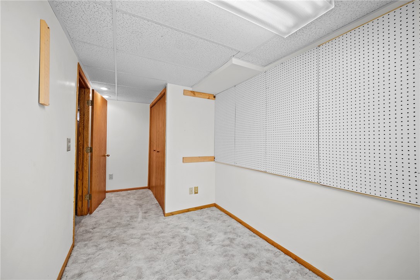
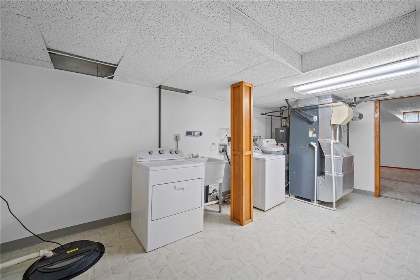
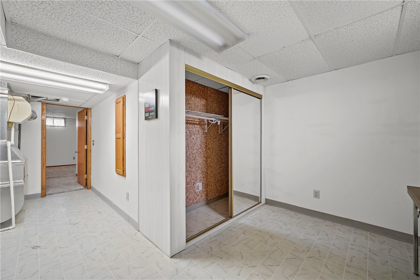
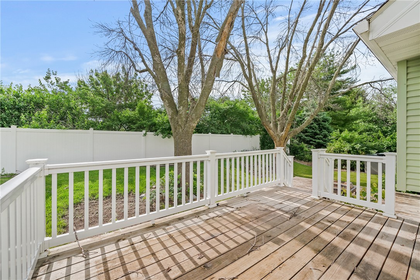
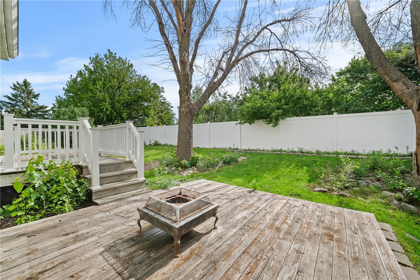
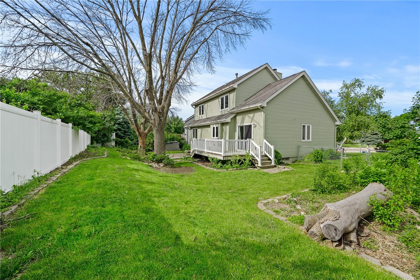
West Des Moines 1.5 story cutie alert for under 300?! This home is a MUST SEE! This perfect family home is located in a cul-de-sac with 3 spacious bedrooms, 2 baths, finished basement and a fully fenced in yard! Just 7 minutes from Jordan Creek Mall, Costco, and HyVee this home makes every day living a breeze! Call your favorite realtor for a showing of this amazing property! All information obtained from Seller and public records.

3
beds

2
baths

1,459 Sq.Ft. LIVING AREA

8,021 Sq.Ft. lot

Bo Cosens

Bo Cosens

Features & Amenities

Interior

  • total bedrooms3
  • Total bathrooms2
  • full bathroom1
  • three quarter bathroom1
  • APPLIANCES Cooktop, Dryer, Dishwasher, Microwave, Stove, Washer
  • other interior Features Dining Area, Eat-in Kitchen

Area & Lot

  • Status Sold
  • Date Sold July 25, 2024
  • Living Area1,459 Sq.Ft.
  • Total Area1,459 Sq.Ft.
  • Lot Area8,021 Sq.Ft.
  • MLS® ID695900
  • TypeResidential
  • YEAR BUILT1987
  • Architecture StylesOne and One Half Story, Traditional
  • School DistrictWest Des Moines

Exterior

  • STORIES2
  • Garage Space2.0
  • water SourcePublic
  • roofAsphalt, Shingle
  • lot featuresRectangular Lot
  • parkingAttached, Garage, Two Car Garage
  • HEAT TYPEForced Air, Gas, Natural Gas
  • AIR CONDITIONINGCentral Air
  • sewerPublic Sewer
  • SubstructurePoured
  • other exterior FeaturesDeck, Fully Fenced

Financial

  • Sales Price$285,000
  • Real Estate Tax $4,562/yr
  • Zoning Res

Buy & Sell With Confidence

Get assistance in determining current property value, crafting a competitive offer, writing and negotiating a contract, and much more. Contact me today.

Follow Me on Instagram