60 NW Valleyview Drive
SEE ALL PHOTOS
60 NW Valleyview Drive
Sold

60 NW Valleyview Drive

60 NW Valleyview Drive, Waukee, IA 50263

$455,000
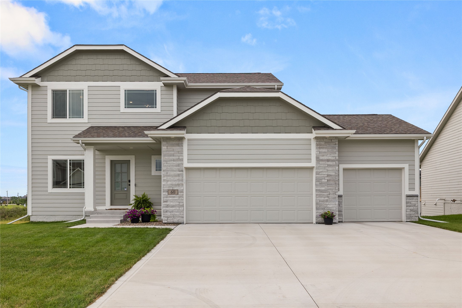
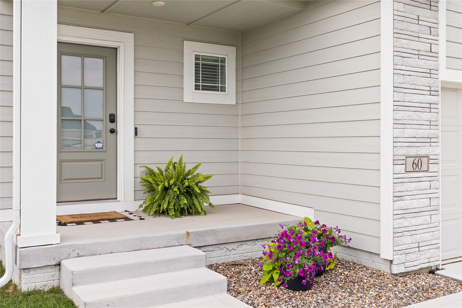
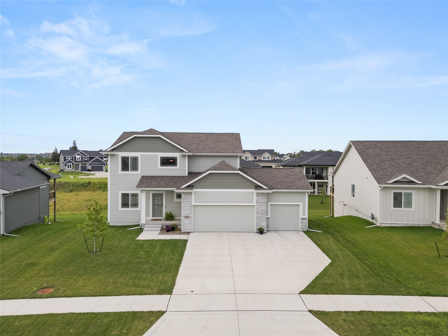
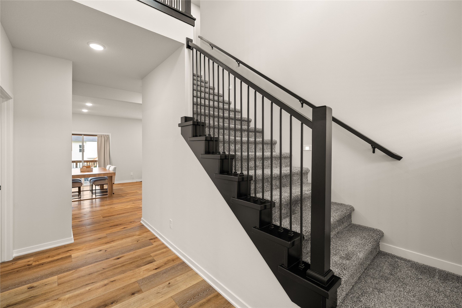
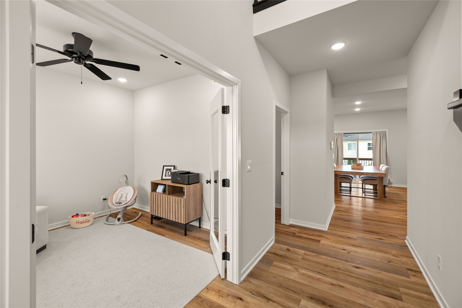
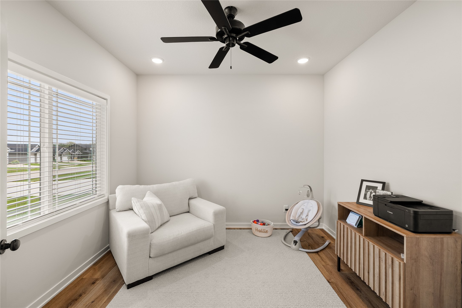
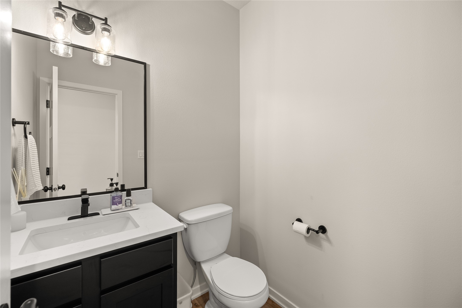
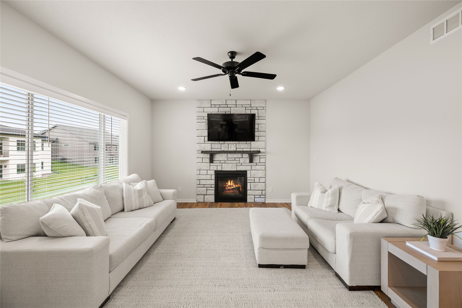
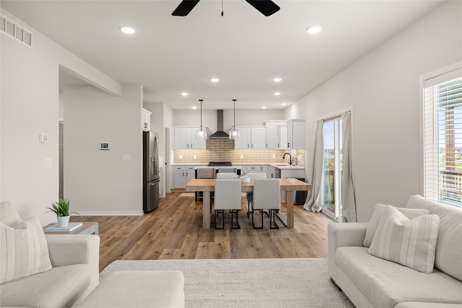
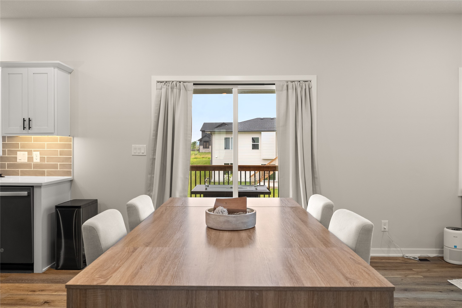
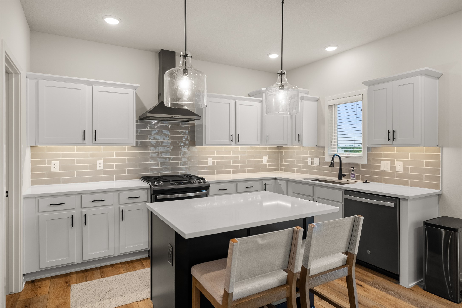
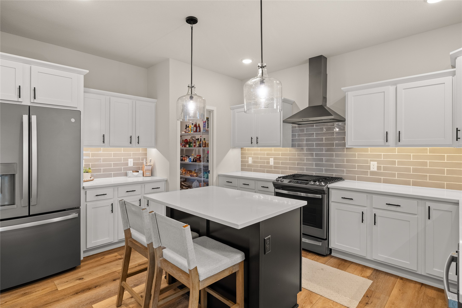
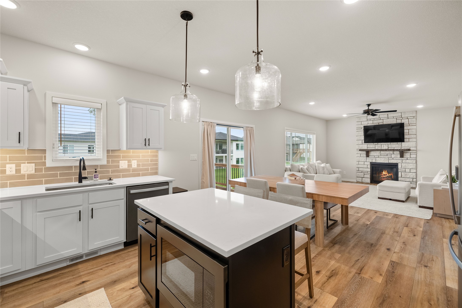
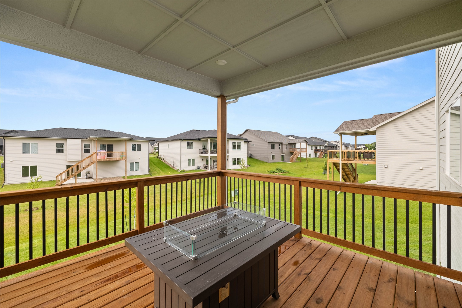
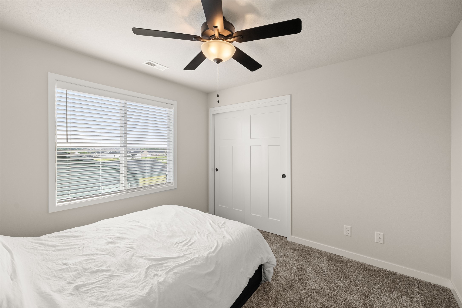
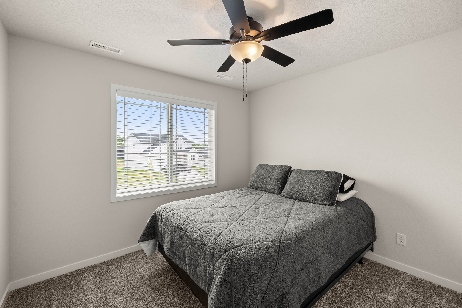
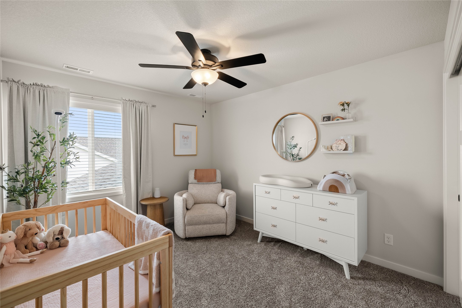
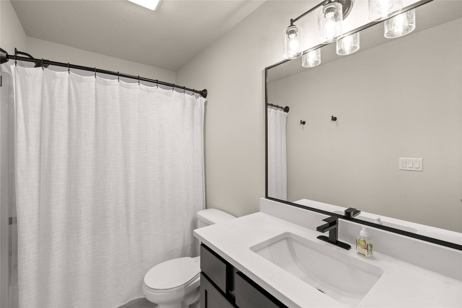
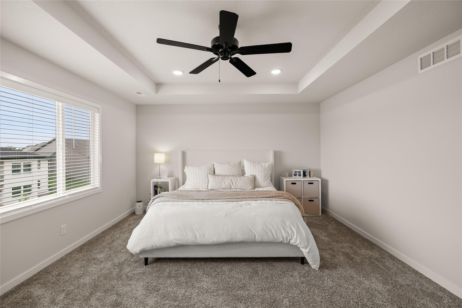
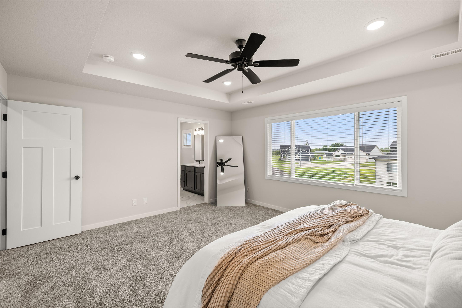
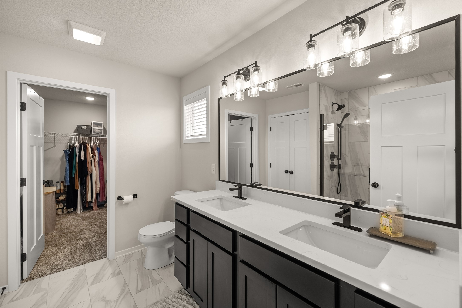
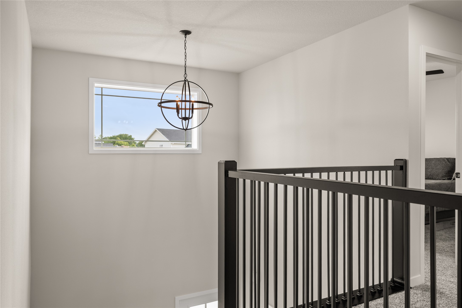
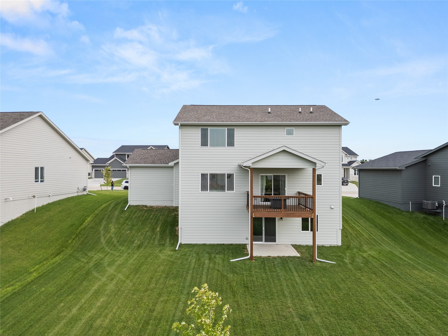
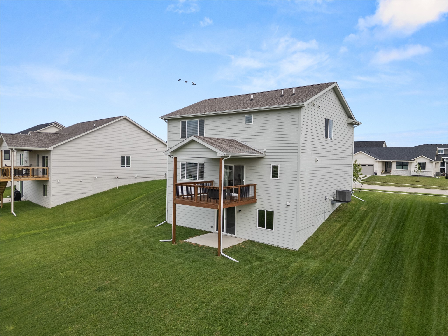
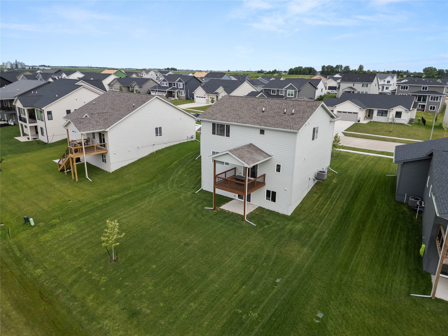
Step into a cozy and comfortable 4-bedroom, 2-story home in the desirable Ashley Acres community. This spacious residence blends functional design with modern convenience, offering the perfect canvas for your dream home. The main level features 9' ceilings, creating an open and inviting atmosphere. A versatile den provides space for a home office, library, or quiet retreat. The beautifully designed bathroom includes a tiled shower, adding a touch of luxury to your routine. Enjoy outdoor living on the 12x12 covered deck with wrought iron balusters, ideal for gatherings, barbecues, or relaxing. The unfinished basement is ready to be customized and plumbed for an additional bathroom, offering endless possibilities for extra living space. As a resale, this home comes with an established yard, included appliances, and the charm of a settled neighborhood, saving you the hassle and cost of starting from scratch. This well-maintained 4-bedroom, 2-story walkout offers a unique opportunity to embrace comfort and style. Schedule a private showing today to discover your next home! All information obtained from seller and public records.

4
beds

3
baths

2,091 Sq.Ft. LIVING AREA

10,020 Sq.Ft. lot

Bo Cosens

Bo Cosens

Features & Amenities

Interior

  • total bedrooms4
  • Total bathrooms3
  • full bathroom1
  • three quarter bathroom1
  • half bathroom1
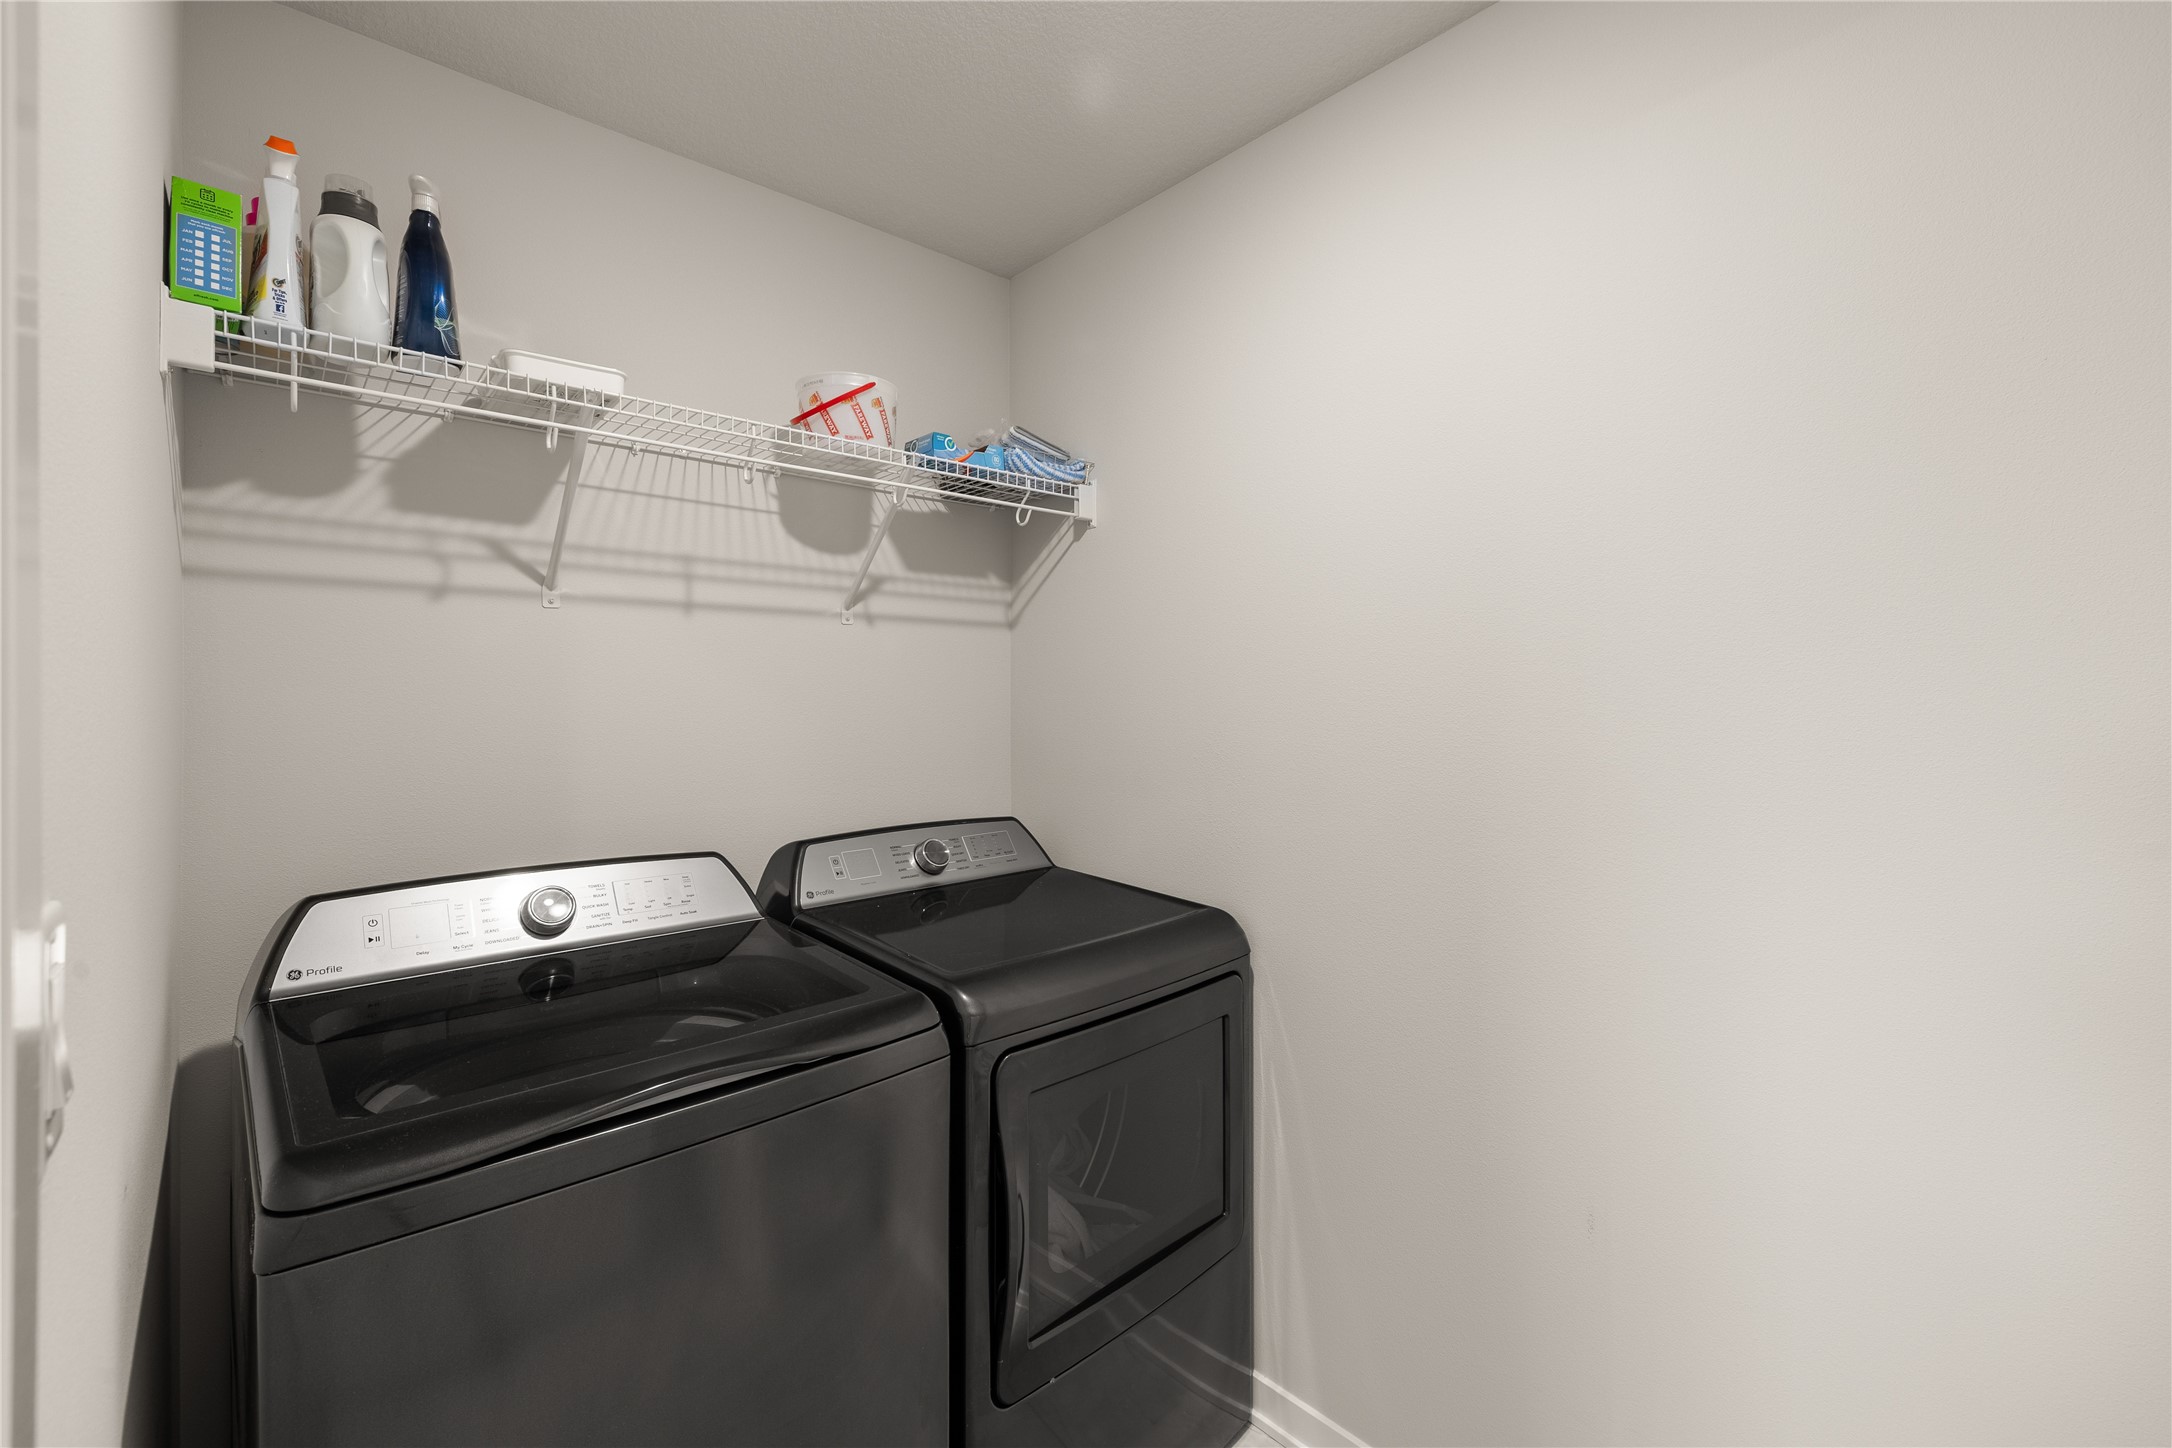
  • Laundry room Upper Level
  • Flooring Carpet
  • Fireplace Gas Log
  • APPLIANCES Dryer, Dishwasher, Microwave, Refrigerator, Stove, Washer

Area & Lot

  • Status Sold
  • Date Sold December 23, 2025
  • Living Area2,091 Sq.Ft.
  • Total Area2,091 Sq.Ft.
  • Lot Area10,020 Sq.Ft.
  • MLS® ID722526
  • TypeResidential
  • YEAR BUILT2023
  • Architecture StylesTwo Story
  • School DistrictWaukee

Exterior

  • STORIES2
  • Garage Space3.0
  • water SourcePublic
  • roofAsphalt, Shingle
  • lot featuresRectangular Lot
  • parkingAttached, Garage, Three Car Garage
  • HEAT TYPEForced Air, Gas
  • AIR CONDITIONINGCentral Air
  • sewerPublic Sewer
  • SubstructurePoured

Financial

  • Sales Price$455,000
  • Real Estate Tax $8/yr
  • HOA $150/yr
  • Zoning Resid

Buy & Sell With Confidence

Get assistance in determining current property value, crafting a competitive offer, writing and negotiating a contract, and much more. Contact me today.

Follow Me on Instagram