809 S Main Street
809 S Main Street
809 S Main Street
809 S Main Street
809 S Main Street
809 S Main Street
809 S Main Street
809 S Main Street
809 S Main Street
809 S Main Street
809 S Main Street
809 S Main Street
809 S Main Street
809 S Main Street
809 S Main Street
809 S Main Street
809 S Main Street
809 S Main Street
809 S Main Street
809 S Main Street
809 S Main Street
809 S Main Street
809 S Main Street
809 S Main Street
809 S Main Street
809 S Main Street
SEE ALL PHOTOS
809 S Main Street
809 S Main Street
809 S Main Street
809 S Main Street
809 S Main Street
809 S Main Street
809 S Main Street
809 S Main Street
809 S Main Street
809 S Main Street
809 S Main Street
809 S Main Street
809 S Main Street
809 S Main Street
809 S Main Street
809 S Main Street
809 S Main Street
809 S Main Street
809 S Main Street
809 S Main Street
809 S Main Street
809 S Main Street
809 S Main Street
809 S Main Street
809 S Main Street
809 S Main Street
Pending

809 S Main Street

809 S Main Street, Woodward, IA 50276

$249,900
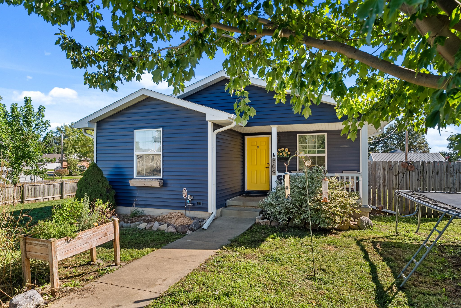
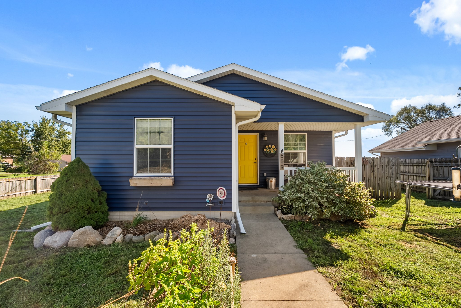
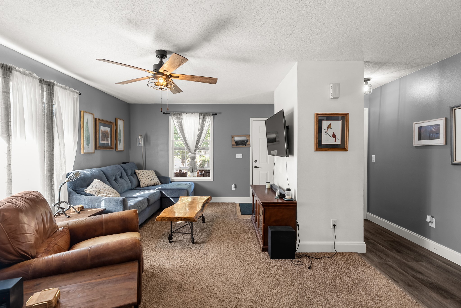
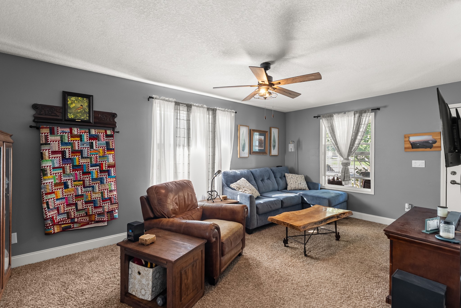
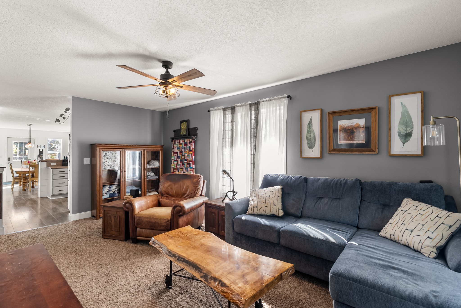
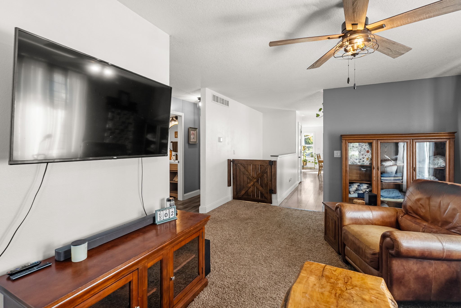
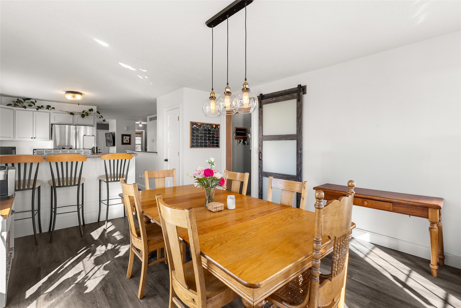
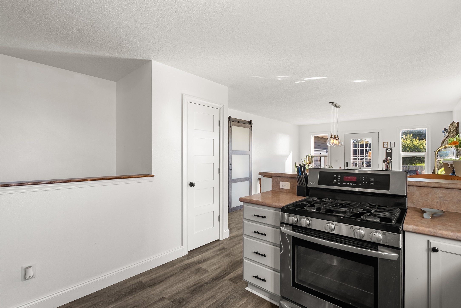
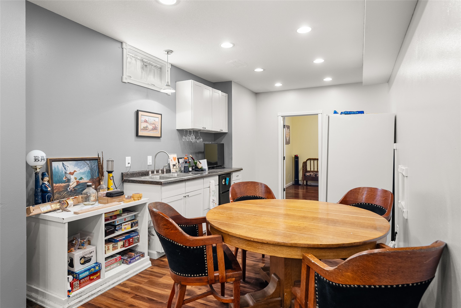
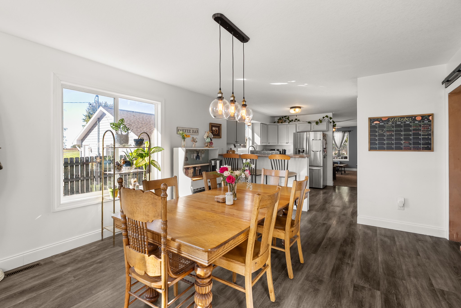
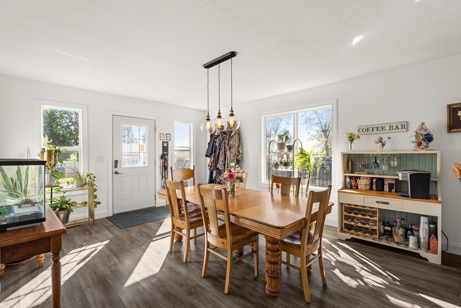
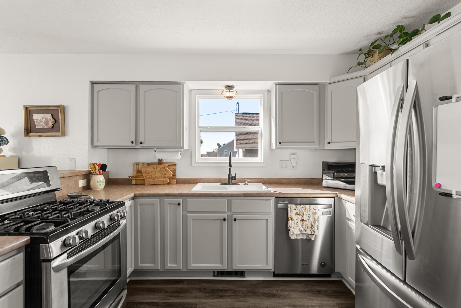
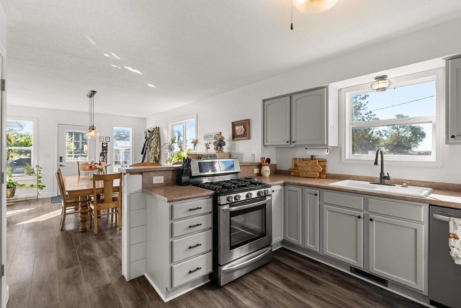
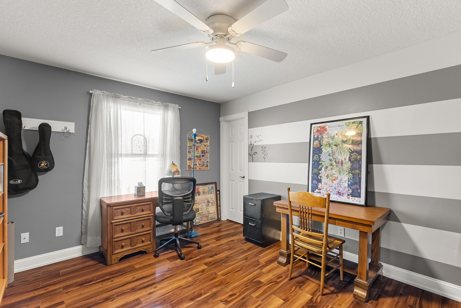
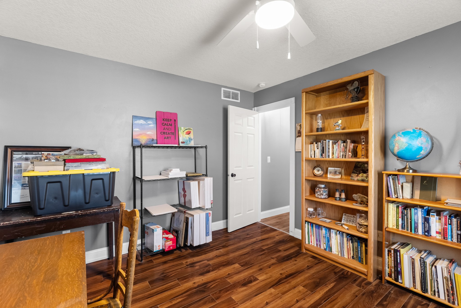
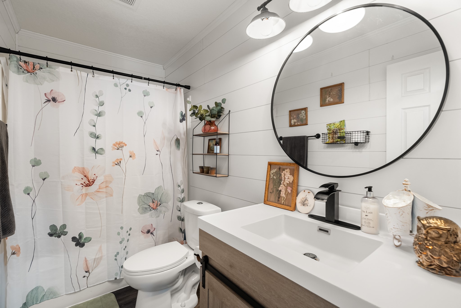
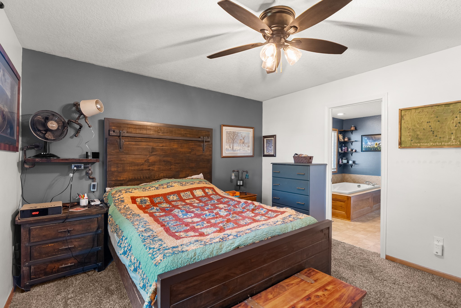
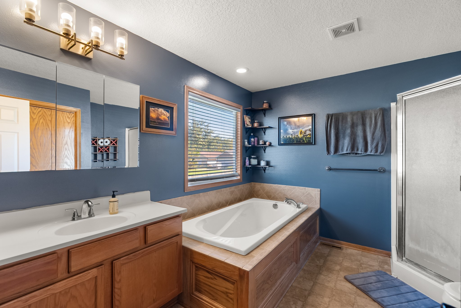
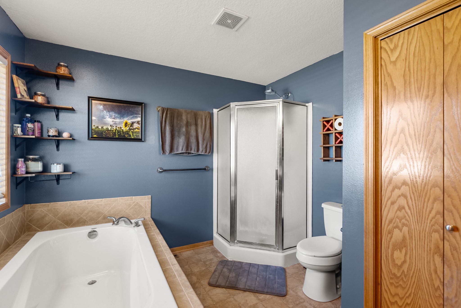
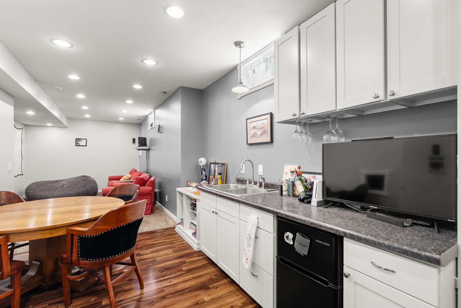
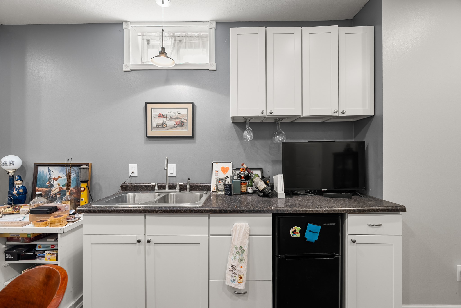
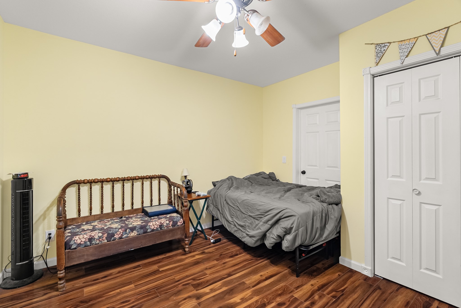
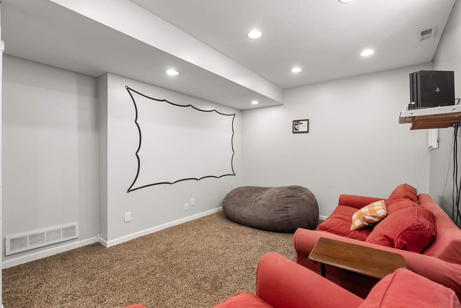
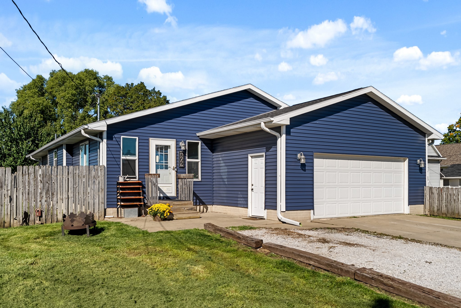
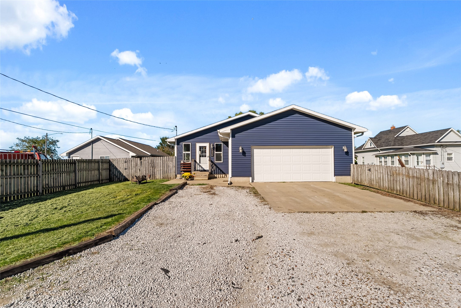
Welcome to 809 S Main St in Woodward. The big ticket items are already taken care of here, with a new roof in 2020, new siding in 2021, and a new HVAC system in 2023, so you can spend your time enjoying the house instead of budgeting for it. With over 2,000 finished square feet, there is plenty of room for everyone to spread out. The primary suite is a nice place to unwind, with a walk in closet and its own bath featuring a soaker tub and separate shower. A second full bath sits just down the hall, so busy mornings keep moving. Head downstairs and you will find 9 foot ceilings that make the lower level feel open and comfortable, plus a wet bar that is ready for game nights, holidays, and having friends over. The basement is already stubbed for a third bathroom, giving you an easy way to add value down the road. Outside, the fully fenced yard is a great spot for kids and pets to play, and the two car attached garage makes Iowa winters a lot easier. All of this in a friendly small town with the High Trestle Trail close by and an easy drive to the metro.
All information obtained from seller and public record.

3
beds

2
baths

1,358 Sq.Ft. LIVING AREA

0.25 Acres lot

Bo Cosens

Bo Cosens

Features & Amenities

Interior

  • total bedrooms3
  • Total bathrooms2
  • full bathrooms2
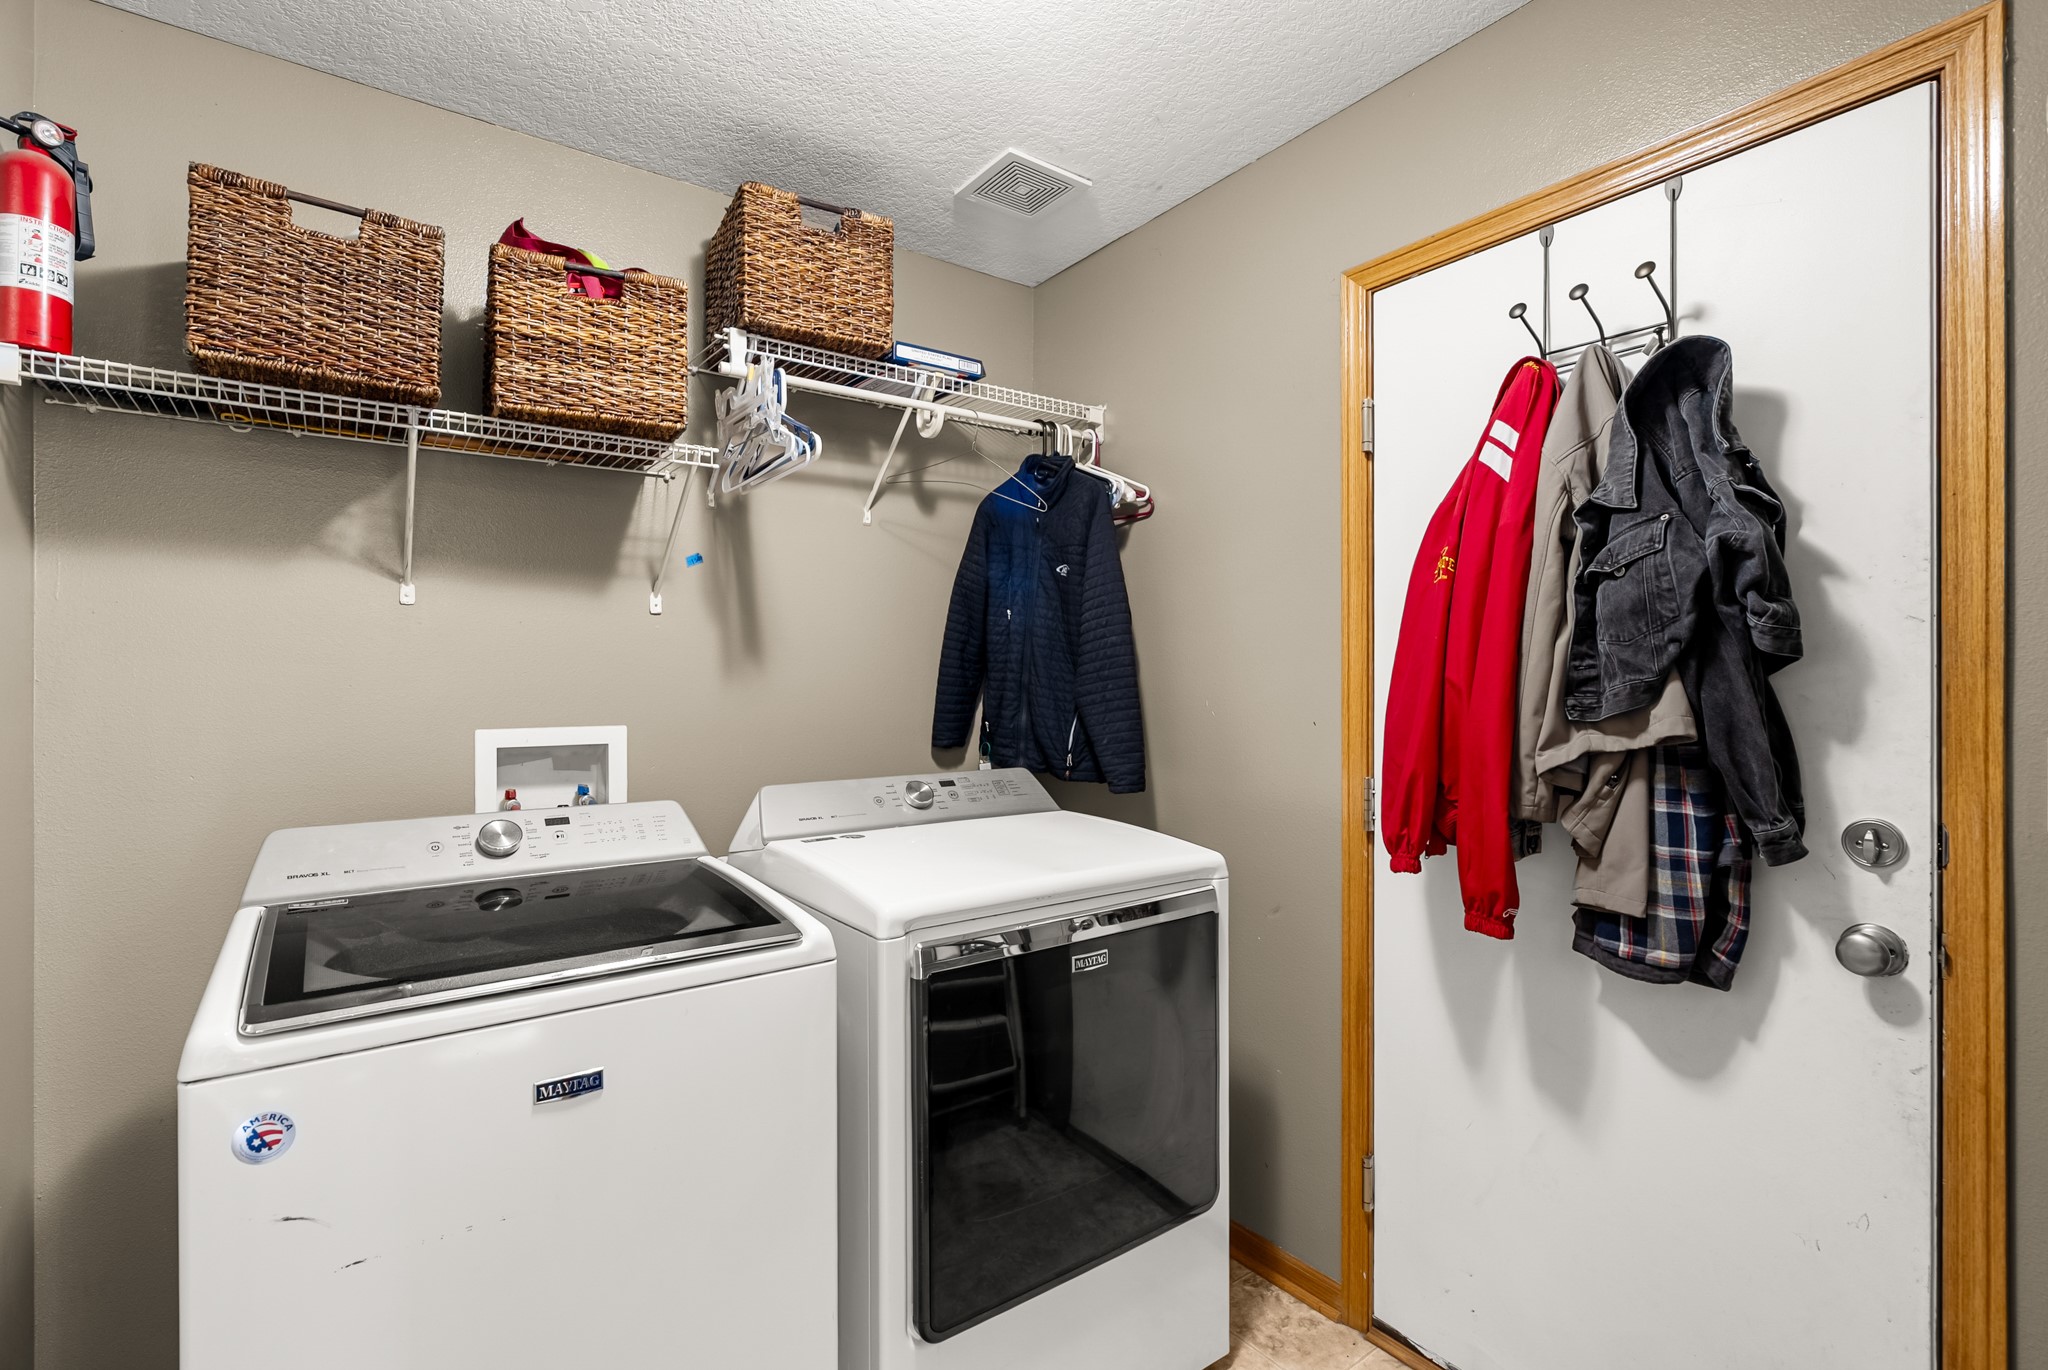
  • Laundry room Main Level
  • Flooring Carpet
  • APPLIANCES Dryer, Dishwasher, Microwave, Refrigerator, Stove, Washer
  • other interior Features Wet Bar, Dining Area, Eat-in Kitchen

Area & Lot

  • Status Pending
  • Living Area1,358 Sq.Ft.
  • Total Area1,358 Sq.Ft.
  • Lot Area0.25 Acres
  • MLS® ID750615
  • TypeResidential
  • YEAR BUILT2006
  • Architecture StylesRanch
  • School DistrictWoodward-Granger

Exterior

  • STORIES1
  • Garage Space2.0
  • water SourcePublic
  • roofAsphalt, Shingle
  • parkingAttached, Garage, Two Car Garage
  • HEAT TYPEForced Air, Gas, Natural Gas
  • AIR CONDITIONINGCentral Air
  • sewerPublic Sewer
  • SubstructurePoured
  • security FeaturesSmoke Detector(s)

Financial

  • Sales Price$249,900
  • Real Estate Tax $4,250/yr
  • Zoning R
image

Schedule a Showing

I would love to show you my beautiful property. Please select your preferred date and time below. I will be in touch shortly to confirm your appointment.

Schedule a Showing

I would love to show you my beautiful property. Please select your preferred date and time below. I will be in touch shortly to confirm your appointment.

Thank you for your interest in 809 S Main Street, Woodward, IA 50276. We are reviewing your request and will be in touch shortly!

Mortgage Calculator

Estimate your monthly mortgage payment, including the principal and interest, property taxes, and HOA. Adjust the values to generate a more accurate rate.

All estimates are provided for informational purposes only. Actual amounts may vary.
$0,000 Your Payment 20 15 65
$0,000 Your Payment

Buy & Sell With Confidence

Get assistance in determining current property value, crafting a competitive offer, writing and negotiating a contract, and much more. Contact me today.

Follow Me on Instagram